ArelaDedej

BEDS3
BATHS2 full
SQUARE FEET1,612
MLS#TB8549707
STATUSActive
PROPERTY TYPEResidential - Mobile Home
Property Description
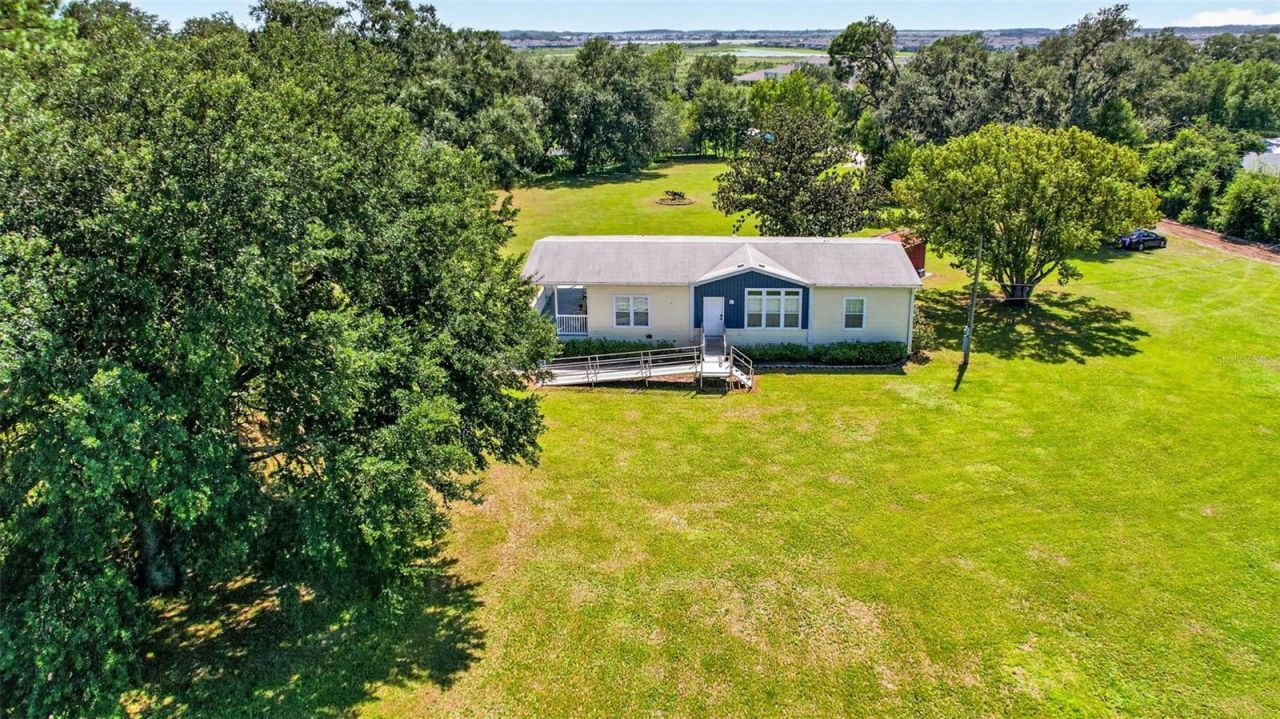
Charming Country Living on Nearly 3 Acres Near San AntonioWelcome to your private country retreat! Built in 2019, this immaculate Jacobson Imperial model manufactured home offers the perfect blend of modern comfort and peaceful rural living, all while keeping you just minutes from everyday conveniences.Property HighlightsThe Home: 3 bedrooms and 2 bathrooms featuring a desirable split-bedroom floor plan and an open-concept design that creates a bright, airy feel throughout.The Kitchen: The heart of the home features granite countertops, a convenient center island with a breakfast bar, a stylish farmhouse sink, and a spacious walk-in pantry.Convenience: Includes a large dedicated laundry room to make everyday chores a breeze.The Land:2.99 agricultural-zoned acres, providing plenty of space for horses, gardening, and outdoor activities.Outdoor Living: Take in breathtaking Florida sunsets from your covered front porch. Enjoy crisp fall evenings stargazing or gathering around the backyard firepit.Location & LifestyleExperience the best of both worlds-serene privacy combined with unbeatable accessibility:Convenience:Just minutes to the San Antonio Publix, major interstates, and local medical facilities, schools, and dining.Shopping & Entertainment: Only 10 minutes to the Tampa Premium Outlets and the vibrant shopping and dining establishments of Wesley Chapel.Local Charm: Take a short, scenic drive to historic Dade City for a cozy meal at one of the many local favorites like Olios Italian Dining, Kafe Kokopellis, Lunch on Limoge-Florida Cracker, or The Farmhouse Market Cafe, followed by shopping at the local antique mall.Ready to embrace peaceful country living without sacrificing modern convenience? Schedule your private tour today!
Property Features
Property Type: Residential - Mobile Home
Cooling: Central Air
Heating: Central, Electric
Home Style: Ranch
Lot Size: 2.99 Acres
Roof Type: Shingle
Stories: 1.0
Taxes: $2,778
Year Built: 2019
Amenities
Cathedral Ceiling(s)
Ceiling Fans(s)
Kitchen/Family Room Combo
Living Room/Dining Room Combo
Open Floorplan
Stone Counters
Thermostat
Walk-In Closet(s)
Fire Pit
Feature Descriptions
Appliances: Dishwasher, Electric Water Heater, Microwave, Range, Refrigerator
Days on Site: 1
Directions: Curley Rd To West on Tyndall to North on Evanston Lane. House is not visible from the road, there is a driveway that leads back to the property - see sign Tampa Head North on I-75 Exit S.R. 52 Head East - Right on Curley Rd - Right on Tydall - Right on
Exterior: Vinyl Siding, Frame
Flood Zone Code: X
Flooring: Carpet, Ceramic Tile, Other
Foundation: Pillar/Post/Pier
Home Warranty Y/N: No
Listing Terms: Cash, Conventional, FHA, VA Loan
Lot: In County, Pasture, Zoned for Horses
Lot Dimensions: 2.99
Number of Septics: 1
Number of Wells: 1
Other Equipment: Fire Pit
Other Structures: Shed(s)
Ownership: Fee Simple
Patio/Porch: Covered, Porch
Pets Allowed: Cats OK, Dogs OK
Pets Restrictions: see county restrictions if applicable
Property Attached Y/N: No
Property Sub-Type: Manufactured Home
Sewer: Septic Tank
Showing Instructions: ShowingTime
Special Sale Provisions: None
Utilities: BB/HS Internet Available, Electricity Connected, Phone Available
Vegetation: Oak Trees
Water: Well
Water Access Y/N: No
Windows: Blinds
Zoning: AR
Room Sizes
Bedroom 1: 8.5x14.3
Bedroom 2: 9.3x15.1
Dining Room: 10x14.7
Kitchen: 11.8x14.7
Family Room: 19.7x14.3
Primary Bedroom: 13.7x14.9
Primary Bathroom: 7.9x14.7
Laundry: 7.6x9.5
Listed By / Shown By
Listed By
Agency Name: ELITE BROKERS, LLC
Agency Contact: 813-312-3063
Shown By
Agent Name: Arela Dedej
Agent Phone: Cell: (954) 204-8860
Agency Title: Realty 100

Estimate Your Payment
Estimated Payment
$ 1,301.32 per month $945.87 Principal & Interest $231.50 Property Tax $123.96 Homeowner's InsuranceChange Payment Information



Member Participants (and their affiliated licensees, if applicable) shall indicate on their websites that IDX information is provided exclusively for consumers’ personal non-commercial use, that it may not be used for any purpose other than to identify prospective properties consumers may be interested in purchasing, that the data is deemed reliable but is not guaranteed by MLS GRID, and that the use of the MLS GRID Data may be subject to an end user license agreement prescribed by the Member Participant’s applicable MLS if any and as amended from time to time. MLS GRID may, at its discretion, require use of other disclaimers as necessary to protect Member Participant, and/or their MLS from liability.
Based on information submitted to the MLS GRID. All data is obtained from various sources and may not have been verified by broker or MLS GRID. Supplied Open House Information is subject to change without notice. All information should be independently reviewed and verified for accuracy. Properties may or may not be listed by the office/agent presenting the information.
Privacy Policy / DMCA Notice / ADA Accessibility


This site is hosted, designed and copyright
© 1994 - 2026 by
Delta Media Group, Inc. -- Patent Pending --
10006 Evanston Lane | MLS# TB8549707
This single family home located at 10006 Evanston Lane , Wesley Chapel, FL 33545 is currently listed for sale with an asking price of $425,000. This property was built in 2019 and has 3 bedrooms and 2 full baths with 1612 sq. ft. Search Wesley Chapel real estate on adedej.realty100.com today.