ArelaDedej

BEDS4
BATHS3 full
SQUARE FEET3,315
MLS#B26102474
STATUSActive
PROPERTY TYPEResidential - Single Family
SUBDIVISIONThe Soundings Yacht and Tennis Club
Property Description
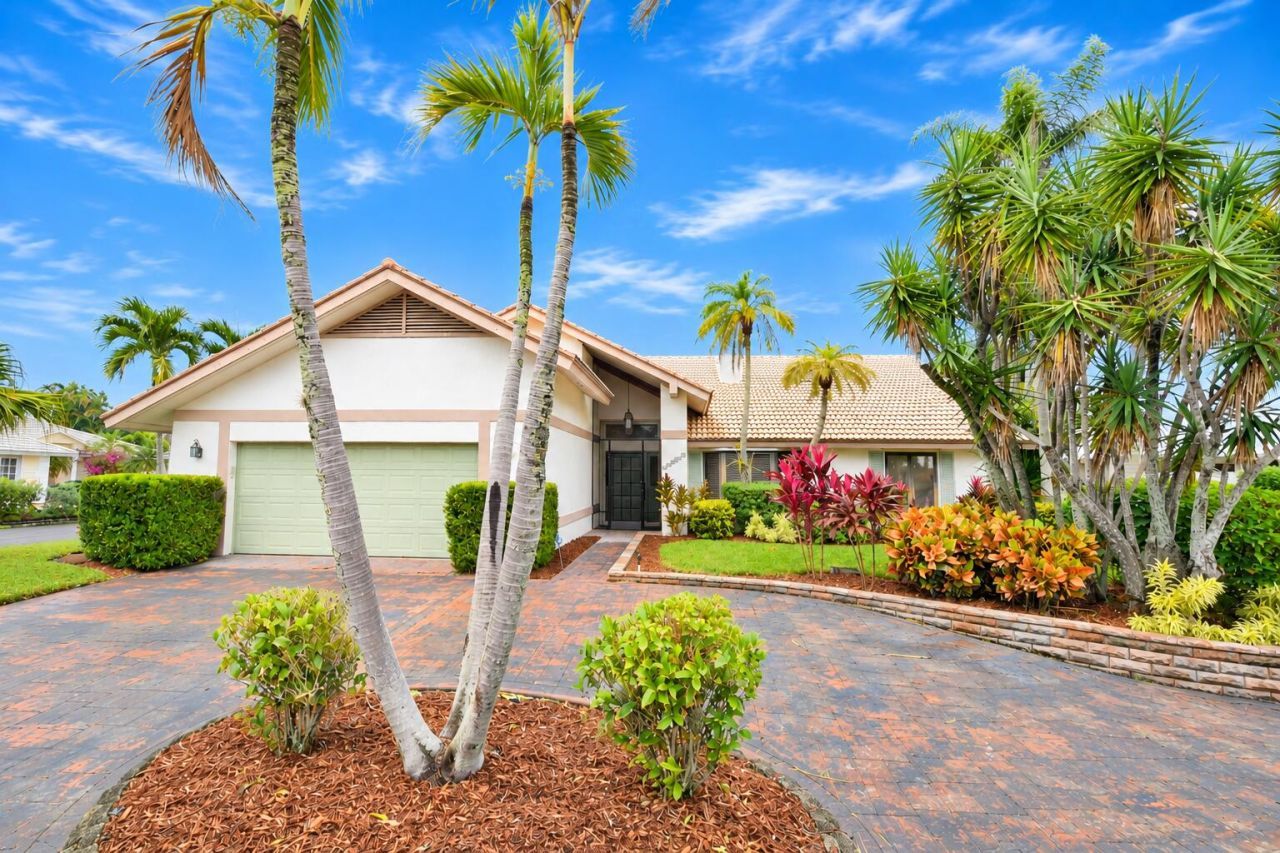
Introducing your new Florida lifesyle with this rarely listed home in a boating community featuring a private boat ramp, storage yard, boat dock, clubhouse, heated pool, dog park, plus pickleball and tennis courts! Inside this large, completely tiled 4 bed, 3 full bath home, you are greeted by a beautiful stone fireplace and a large front window. The open and unique-split floor concept layout uses pocket doors to two guest wings separated for privacy. The primary suite looks out to the patio/pool and the bathroom boasts a large whirlpool tub and separate shower, toilet and linen storage. In the kitchen with granite tops the French doors lead to a screened patio with an adjacent cabana bath, opening to a private garden and headed private pool. WELCOME HOME!
Property Features
Property Type: Residential - Single Family
Cooling: Central Air, Ceiling Fan(s), Electric
Garage: 2 car attached
Heating: Central
Home Style: Ranch, Traditional, Mediterranean
Lot Size: 0.27 Acres
Roof Type: Spanish Tile
Stories: 1.0
Taxes: $9,712
Year Built: 1988
Amenities
Built-in Features
Central Vacuum
Entrance Foyer
High Ceilings
Kitchen Island
Other
Pantry
Vaulted Ceiling(s)
Walk-In Closet(s)
Bedroom Layout - Split
Closet Cabinetry
Pull Down Stairs
Cabana Bath
Lighting
Feature Descriptions
Appliances: Electric Water Heater, Cooktop, Dryer, Disposal, Dishwasher, Electric Range, Ice Maker, Microwave, Oven, Refrigerator, Vented Exhaust Fan, Water Heater, Washer, Electric Cooktop
Association: The Soundings Yacht and Tennis Club
Association Amenities: Boating, Cabana, Clubhouse, Dog Park, Management, Parking, Pool, Storage, Tennis Court(s), Manager On Site, Community Room, Heated Pool, Internet Included, Kitchen Facilities, Pickleball Court(s)
Association Fee Includes: Common Areas, Reserve Funds, Recreation Facility
Door Features: French Doors
Exterior: Block, Ducts Professionally Air-Sealed, Stucco, CBS, C
Fencing: Back Yard, Gate
Fireplace: Wood Burning
Flooring: Ceramic Tile, Tile
Furnished: Unfurnished
Guest House Y/N: No
HOA Fee: $324/ Monthly
Laundry: Laundry Closet, Electric Dryer Hookup, Inside, Laundry Room, Other, In Unit, Laundry Tub
Lot: Cul-De-Sac, Corner Lot, Landscaped
Lot: Cul-De-Sac, Corner Lot, Landscaped
Other Equipment: Irrigation Equipment
Parcel#: 343842065009001307
Parking: Circular Driveway, Garage, Attached Garage
Parking Notes: Circular Driveway, Garage, Attached Garage
Patio/Porch: Patio - Covered, Patio - Open, Patio - Screened, Porch - Screened, Patio, Porch
Pets Allowed: Yes, No Restrictions
Pool: Electric Heat, Heated, In Ground, Concrete, Chlorination - Auto, Free Form, Private
Restrictions: Buyer Approval Required, Dock Restrictions, Other Restrictions, Parking - No Boat, Parking - No Commerci
Security: yes
Security: Security System
Sewer: Public Sewer, Private Sewer
Special View Info: Garden, Pool
Sprinkler: Auto Sprinkler
SQFT Living: 2498
Structure Type: House
Swimming Pool: Yes
Total Rooms: 11
Utilities: Cable Available, Electricity Connected, Sewer Available, Water Available
Utilities: Cable Available, Electricity Connected, Sewer Available, Water Available
Water: Well
Waterfront Features: Marina in Community, No Fixed Bridge, Ocean Access
Windows: Blinds, Drapes, Plantation Shutters, Skylight(s), Shutters
Room Sizes
Bedroom 2: 12 X 12
Bedroom 3: 12 X 12
Bedroom 4: 11 X 12
Dining Room: 11 X 12
Family Room: 15 X 19
Kitchen: 19 X 14
Living Room: 13 X 12
Primary Bedroom: 14 X 17
Laundry: 9 X 8
Listed By / Shown By
Listed By
Agency Name: Lee Property Sales Inc.
Agency Phone: 772-266-4336
Shown By
Agent Name: Arela Dedej
Agent Phone: Cell: (954) 204-8860
Agency Title: Realty 100

Estimate Your Payment
Estimated Payment
$ 3,062.26 per month $1,991.88 Principal & Interest $809.33 Property Tax $261.04 Homeowner's InsuranceChange Payment Information


Privacy Policy / DMCA Notice / ADA Accessibility


This site is hosted, designed and copyright
© 1994 - 2026 by
Delta Media Group, Inc. -- Patent Pending --
10259 SE Volador Circle | MLS# B26102474
This single family home located at 10259 SE Volador Circle, Hobe Sound, FL 33455 is currently listed for sale with an asking price of $895,000. This property was built in 1988 and has 4 bedrooms and 3 full baths with 3315 sq. ft. SE Volador Circle is located in the The Soundings Yacht and Tennis Club subdivision. Search The Soundings Yacht And Tennis Club real estate on adedej.realty100.com today.