ArelaDedej

BEDS4
BATHS4 full 1 partial
SQUARE FEET4,817
MLS#B26072353
STATUSActive
PROPERTY TYPEResidential - Single Family
SUBDIVISIONStonebridge Country Club
Property Description
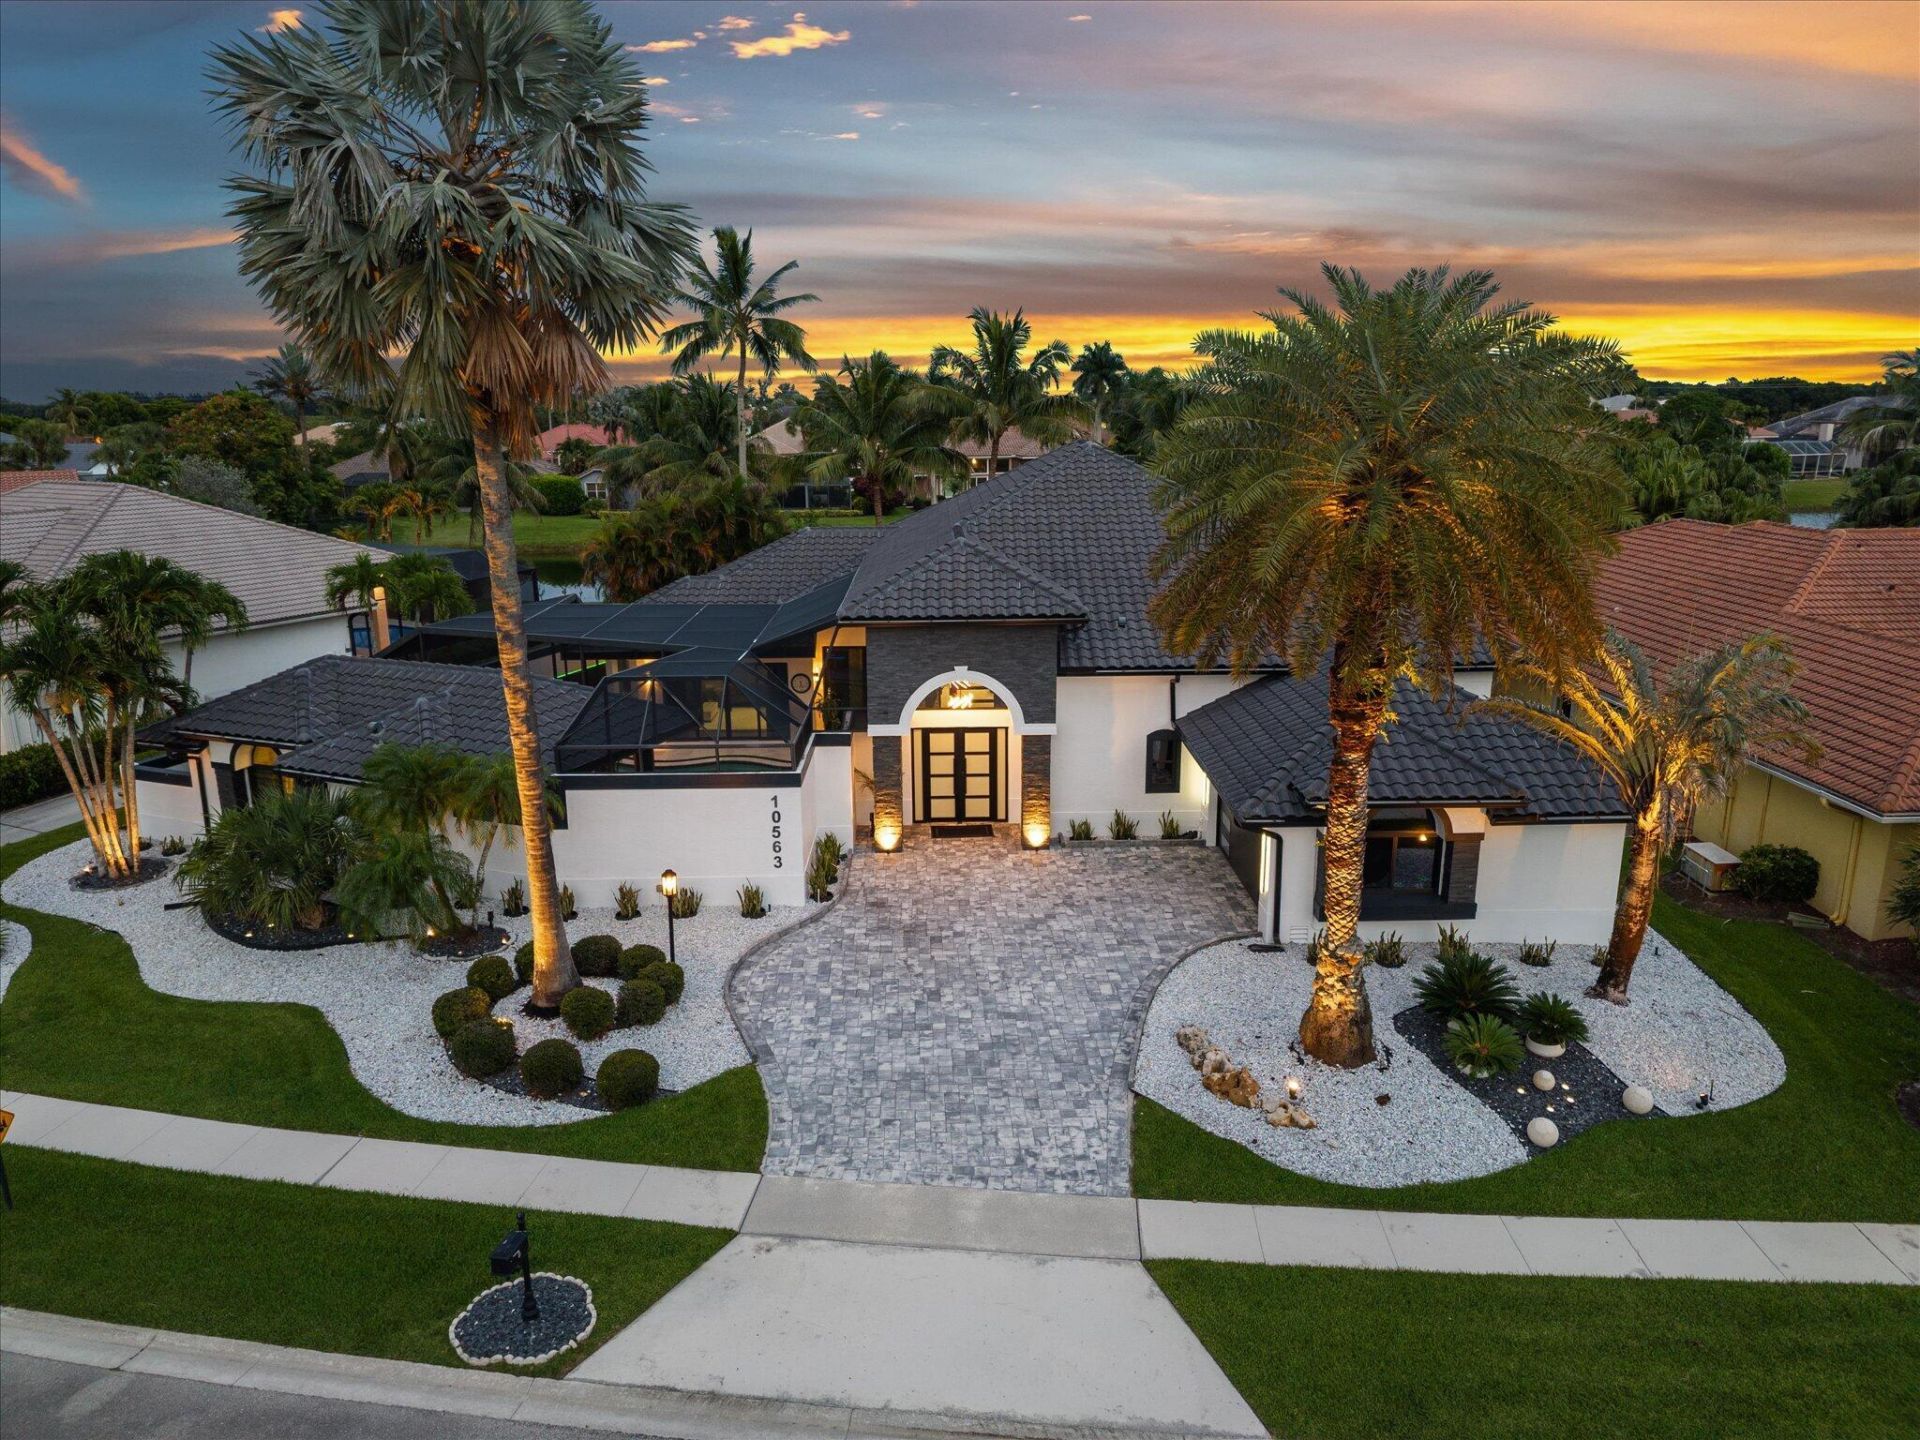
Experience contemporary golf course living in this beautifully updated 4 BR, 4.1 BA courtyard home with a private guest house, offering 3,621 living sq ft in Stonebridge Golf & Country Club. Designed for effortless indoor-outdoor living, the open floor plan features expansive sliding glass doors that open to a private courtyard with pool, marble deck, and lush landscaping. Thoughtful upgrades throughout include impact windows and doors, a newer roof, water heaters, hurricane-rated garage doors, epoxy garage flooring, designer finishes, and a new driveway. Blending modern style, quality craftsmanship, and exceptional comfort, this move-in-ready home is complemented by the exceptional Stonebridge lifestyle, featuring championship golf, tennis, fitness, dining and an active social calendar.
Property Features
Property Type: Residential - Single Family
Cooling: Central Air, Ceiling Fan(s)
Garage: 2 car attached
Heating: Central
Home Style: Ranch
Lot Size: 0.29 Acres
Roof Type: Spanish Tile, Tile
Stories: 1.0
Taxes: $22,327
Year Built: 1994
Amenities
Bar
Built-in Features
Central Vacuum
High Ceilings
Kitchen Island
Vaulted Ceiling(s)
Wet Bar
Walk-In Closet(s)
Closet Cabinetry
Courtyard
Feature Descriptions
Appliances: Cooktop, Dryer, Dishwasher, Microwave, Oven, Refrigerator, Washer, Electric Cooktop
Association: Stonebridge POA
Association Amenities: Clubhouse, Fitness Center, Golf Course, Management, Pool, Tennis Court(s), Manager On Site, Bar, Maintained Community, Street Lights, Gated
Association Fee Includes: Common Areas
Days on Site: 39
Exterior: Stucco, CBS
Flooring: Marble, Tile, Vinyl, Wood
Guest House: 1 Bath,1 Bedrooms
Guest House Y/N: Yes
HOA Fee: $1180/ Quarterly
Laundry: Electric Dryer Hookup, Inside, Laundry Room
Parcel#: 00414635010003290
Parking: Driveway, Garage Door Opener, Paver Block, Garage, Attached Garage, Attached
Parking Notes: Driveway, Garage Door Opener, Paver Block, Garage, Att
Patio/Porch: Patio - Open, Patio
Pets Allowed: Yes, No Restrictions
Pool: In Ground, Pool/Spa Combo, Screen Enclosure, Private
Restrictions: Parking - No Trailer
Security: Closed Circuit Camera(s), Gated with Guard
Sewer: Public Sewer
Spa: Yes
Spa: Above Ground
Special View Info: Golf Course, Lake
Sprinkler: Auto Sprinkler
SQFT Living: 3621
Structure Type: House
Swimming Pool: Yes
Total Rooms: 11
Utilities: Cable Available
Utilities: Cable Available
Water: Public
Water Frontage: 90
Waterfront Features: Other, Lake Front
Windows: Skylight(s)
Room Sizes
Family Room: 21.1 X 19.3 Level First
Kitchen: 15 X 13.9 Level First
Living Room: 24.2 X 22.7 Level First
Dining Room: 13.7 X 15.9 Level First
Primary Bedroom: 23.7 X 25.4 Level First
Bedroom 2: 10.1 X 13.2 Level First
Bedroom 3: 12.8 X 12.3 Level First
Bedroom 4: 13.6 X 24.1 Level First
Local Schools
High School: Olympic Heights
Middle School: Eagles Landing
Elementary School: Sunrise Park
Listed By / Shown By
Listed By
Agency Name: Compass Florida LLC
Agency Phone: 561-285-4283
Shown By
Agent Name: Arela Dedej
Agent Phone: Cell: (954) 204-8860
Agency Title: Realty 100

Estimate Your Payment
Estimated Payment
$ 8,090.74 per month $5,508.28 Principal & Interest $1,860.58 Property Tax $721.88 Homeowner's InsuranceChange Payment Information


Privacy Policy / DMCA Notice / ADA Accessibility


This site is hosted, designed and copyright
© 1994 - 2026 by
Delta Media Group, Inc. -- Patent Pending --
10563 Stonebridge Boulevard | MLS# B26072353
This single family home located at 10563 Stonebridge Boulevard, Boca Raton, FL 33498 is currently listed for sale with an asking price of $2,475,000. This property was built in 1994 and has 4 bedrooms and 4 full and 1 partial baths with 4817 sq. ft. Stonebridge Boulevard is located in the Stonebridge Country Club subdivision. Search Stonebridge Country Club real estate on adedej.realty100.com today.