ArelaDedej

BEDS3
BATHS2 full
SQUARE FEET2,154
MLS#A4706466
STATUSActive
PROPERTY TYPEResidential - Condominium
SUBDIVISIONLIDO SURF & SAND
Property Description
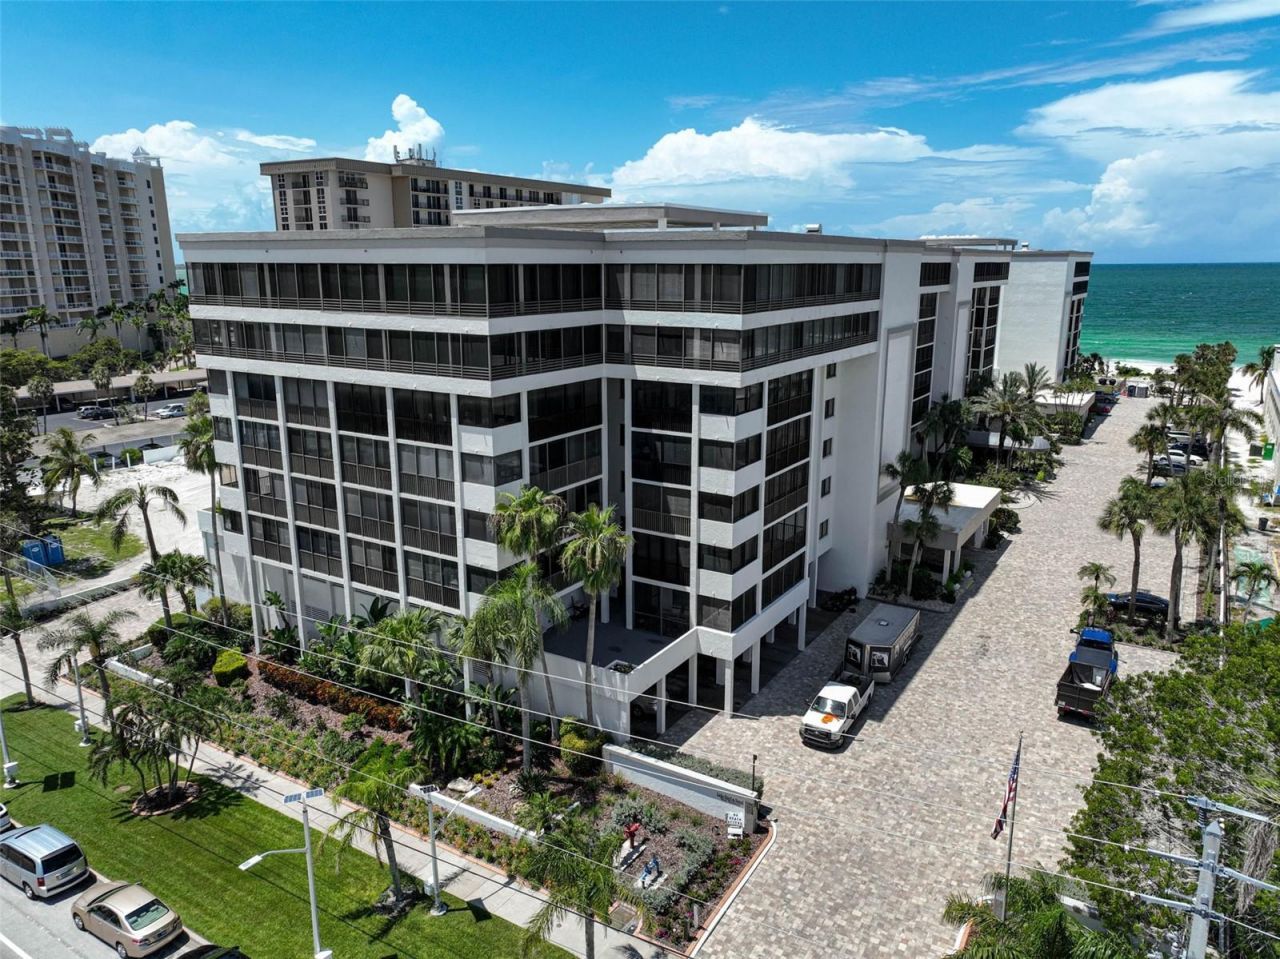
Virtually Staged. RARELY AVAILABLE, this Luxurious Corner TOP-FLOOR PENTHOUSE at the highly sought-after Lido Surf & Sand offers sweeping Gulf of Mexico and Lido Beach views extending to Siesta Key. Boasting over 2,700 SF of total area, this spacious 3-bedroom, 2-bath residence features an open floor plan, well-appointed kitchen with stainless steel appliances, Sub-Zero refrigerator, granite countertops, solid wood cabinetry, and wine refrigerator. The primary suite includes a walk-in closet and beautifully updated bath with dual vanities and custom-tiled shower. The spacious guest bedroom also features an updated bath with dual vanities and custom-tiled shower. Additional highlights include an updated Laundry room, 2 covered parking spaces and storage. Lido Surf & Sand is a premier Gulf-front community on South Lido Key, conveniently located near St. Armands Circle, downtown Sarasota, shopping, dining, and cultural attractions. Enjoy proximity to a private nature preserve, perfect for peaceful walks and kayaking, along with an upcoming social room to enhance the community's outdoor living experience. A truly exceptional beachfront residence offering panoramic views, privacy, and the best of Sarasota's coastal lifestyle.
Property Features
Property Type: Residential - Condominium
Cooling: Central Air
Garage: 2 car attached
Heating: Central, Electric
Home Style: Florida
Roof Type: Concrete, Membrane
Stories: 8.0
Taxes: $23,497
Year Built: 1976
Amenities
Built-in Features
Crown Molding
High Ceilings
Open Floorplan
Primary Bedroom Main Floor
Solid Wood Cabinets
Stone Counters
Thermostat
Walk-In Closet(s)
Balcony
Feature Descriptions
Appliances: Dishwasher, Dryer, Electric Water Heater, Microwave, Range, Range Hood, Refrigerator, Washer, Wine Refrigerator
Community Features: Fitness Center, Pool, Street Lights
Condo Fee: $6471/ Quarterly
Days on Site: 2
Directions: TAMIAMI TRAIL (US41) TO N GULFSTREAM AVE; WEST ON JOHN RINGLING BLVD TO SOUTH (LEFT) ON BENJAMIN FRANKLIN; ARRIVE AT BUILDING ON RIGHT TO LAST BUILDING (CLOSEST TO GULF).
Disaster Mitigation: Fire/Smoke Detection Integration
Energy Efficient: Appliances, Thermostat
Exterior: Concrete, Stucco
Flood Zone Code: VE, AE
Flooring: Hardwood, Tile
Foundation: Concrete Perimeter, Slab
Frontage Gulf Ocean: 384
HOA Y/N: Yes
Home Warranty Y/N: No
Listing Terms: Cash, Conventional
Number of Pets: 1
Ownership: Condominium
Parking: Garage Door Opener, Basement
Parking Notes: Garage Door Opener, Basement
Patio/Porch: Enclosed
Pets Allowed: Yes
Pets Restrictions: REFER TO DOCS
Pets Size: Small (16-35 Lbs.)
Pets Weight (Max): 25
Property Attached Y/N: Yes
Property Sub-Type: Condominium
Security: Key Card Entry, Secured Garage/Parking
Sewer: Public Sewer
Showing Instructions: ShowingTime
Special Sale Provisions: None
Special View Info: Water
Utilities: Cable Connected, Electricity Connected, Phone Available, Sewer Connected, Underground Utilities, Water Connected
Water: Public
Water Access: Beach, Gulf/Ocean
Water Access Y/N: Yes
Waterfront Features: Beach Front, Gulf/Ocean
Water View: Beach, Gulf/Ocean - Full
Local Schools
High School: Sarasota High
Middle School: Booker Middle
Elementary School: Southside Elementary
Listed By / Shown By
Listed By
Agency Name: GENEROUS PROPERTY
Agency Contact: 941-275-9399
Shown By
Agent Name: Arela Dedej
Agent Phone: Cell: (954) 204-8860
Agency Title: Realty 100

Estimate Your Payment
Estimated Payment
$ 7,999.44 per month $5,341.36 Principal & Interest $1,958.08 Property Tax $700.00 Homeowner's InsuranceChange Payment Information



Member Participants (and their affiliated licensees, if applicable) shall indicate on their websites that IDX information is provided exclusively for consumers’ personal non-commercial use, that it may not be used for any purpose other than to identify prospective properties consumers may be interested in purchasing, that the data is deemed reliable but is not guaranteed by MLS GRID, and that the use of the MLS GRID Data may be subject to an end user license agreement prescribed by the Member Participant’s applicable MLS if any and as amended from time to time. MLS GRID may, at its discretion, require use of other disclaimers as necessary to protect Member Participant, and/or their MLS from liability.
Based on information submitted to the MLS GRID. All data is obtained from various sources and may not have been verified by broker or MLS GRID. Supplied Open House Information is subject to change without notice. All information should be independently reviewed and verified for accuracy. Properties may or may not be listed by the office/agent presenting the information.
Privacy Policy / DMCA Notice / ADA Accessibility


This site is hosted, designed and copyright
© 1994 - 2026 by
Delta Media Group, Inc. -- Patent Pending --
1100 Benjamin Franklin Drive, Unit 802 | MLS# A4706466
This condo located at 1100 Benjamin Franklin Drive, Unit 802, Sarasota, FL 34236 is currently listed for sale with an asking price of $2,400,000. This property was built in 1976 and has 3 bedrooms and 2 full baths with 2154 sq. ft. Benjamin Franklin Drive, Unit 802 is located in the LIDO SURF & SAND subdivision. Search LIDO SURF & SAND real estate on adedej.realty100.com today.