ArelaDedej

BEDS4
BATHS3 full 1 partial
SQUARE FEET2,410
MLS#TB8555101
STATUSActive
PROPERTY TYPERental - Townhouse
Property Description
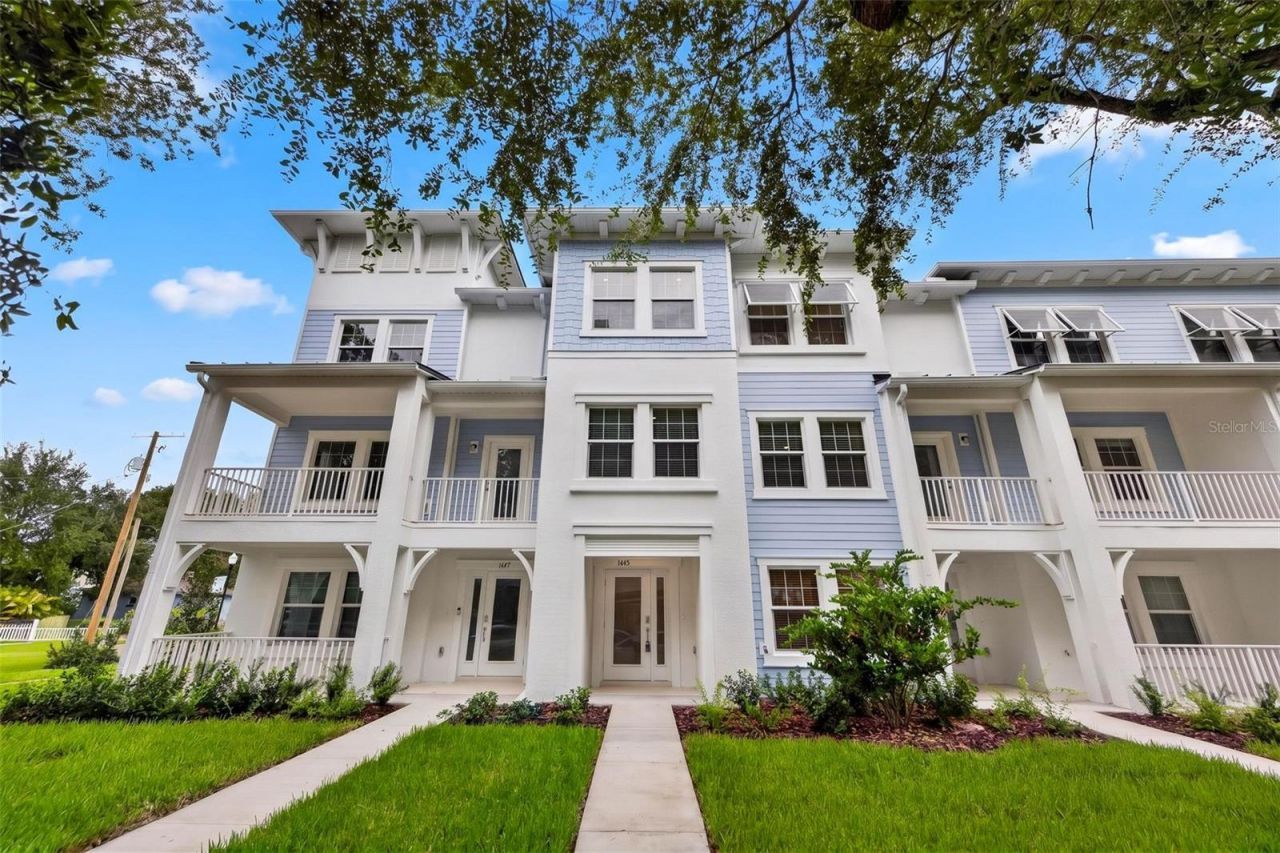
Brand new construction townhome rental opportunity in the sought out area of West Tampa. Centrally located to Downtown Tampa and minutes away from Tampa International Airport. Three levels of thoughtfully designed living space featuring 4 bedrooms, 3.5 baths, and 2,410 square feet of thoughtfully designed living space. The first floor features a private bedroom that works as a guest room or a home office. The second level is made for entertaining, with an open layout that flows between the living room, dining room and kitchen, making everyday living and entertaining a breeze. The kitchen also features beautiful Quartz countertops, stainless appliances, large center island and a walk-in pantry.The third floor holds three additional bedrooms, including the primary suite with an ensuite bathroom with double sink vanity, glass enclosed shower and large walk-in closet. Spacious 2 car attached garage for added convenience. Be the first to live in this never-occupied beautiful townhome, with modern finishes throughout. Minutes away from Bayshore Blvd, Hyde Park, International Plaza, Raymond James Stadium & Midtown.
Property Features
Property Type: Rental - Townhouse
Cooling: Central Air
Heating: Central, Electric
Lot Size: 0.04 Acres
Year Built: 2026
Amenities
Crown Molding
Eat-in Kitchen
High Ceilings
Kitchen/Family Room Combo
Living Room/Dining Room Combo
Open Floorplan
PrimaryBedroom Upstairs
Split Bedroom
Stone Counters
Thermostat
Walk-In Closet(s)
Feature Descriptions
Appliances: Dishwasher, Dryer, Electric Water Heater, Microwave, Range, Refrigerator, Washer
Builder: Lennar
Community Features: None
Days on Site: 2
Directions: I-275 N to Exit 42, left on Howard Ave, right on Main St, left onto N Rome Ave, right onto W Chestnut St.
Flood Zone Code: X500
Flooring: Luxury Vinyl
Home Warranty Y/N: No
Lease Terms: Twelve Months
Lot Dimensions: 0.04
Pets Allowed: Yes
Pets Restrictions: Must be approved by landlord
Property Attached Y/N: No
Property Sub-Type: Townhouse
Sewer: Public Sewer
Showing Instructions: Combination Lock Box, See Remarks, ShowingTime
Utilities: Electricity Available, Electricity Connected
Water: Public
Water Access Y/N: No
Local Schools
High School: Blake-HB
Middle School: Stewart-HB
Elementary School: Tampa Bay Boluevard-HB
Listed By / Shown By
Listed By
Agency Name: KELLER WILLIAMS ST PETE REALTY
Agency Contact: murraycoleman@kw.com
Shown By
Agent Name: Arela Dedej
Agent Phone: Cell: (954) 204-8860
Agency Title: Realty 100




Member Participants (and their affiliated licensees, if applicable) shall indicate on their websites that IDX information is provided exclusively for consumers’ personal non-commercial use, that it may not be used for any purpose other than to identify prospective properties consumers may be interested in purchasing, that the data is deemed reliable but is not guaranteed by MLS GRID, and that the use of the MLS GRID Data may be subject to an end user license agreement prescribed by the Member Participant’s applicable MLS if any and as amended from time to time. MLS GRID may, at its discretion, require use of other disclaimers as necessary to protect Member Participant, and/or their MLS from liability.
Based on information submitted to the MLS GRID. All data is obtained from various sources and may not have been verified by broker or MLS GRID. Supplied Open House Information is subject to change without notice. All information should be independently reviewed and verified for accuracy. Properties may or may not be listed by the office/agent presenting the information.
Privacy Policy / DMCA Notice / ADA Accessibility


This site is hosted, designed and copyright
© 1994 - 2026 by
Delta Media Group, Inc. -- Patent Pending --
1445 West Chestnut Street | MLS# TB8555101
This property located at 1445 West Chestnut Street , Tampa, FL 33607 is currently listed for rent with an asking price of $6,000 / Monthly. Search Tampa real estate on adedej.realty100.com today.