ArelaDedej

BEDS3
BATHS2 full 1 partial
SQUARE FEET1,612
MLS#TB8510897
STATUSActive
PROPERTY TYPEResidential - Townhouse
SUBDIVISIONASTURIA
Property Description
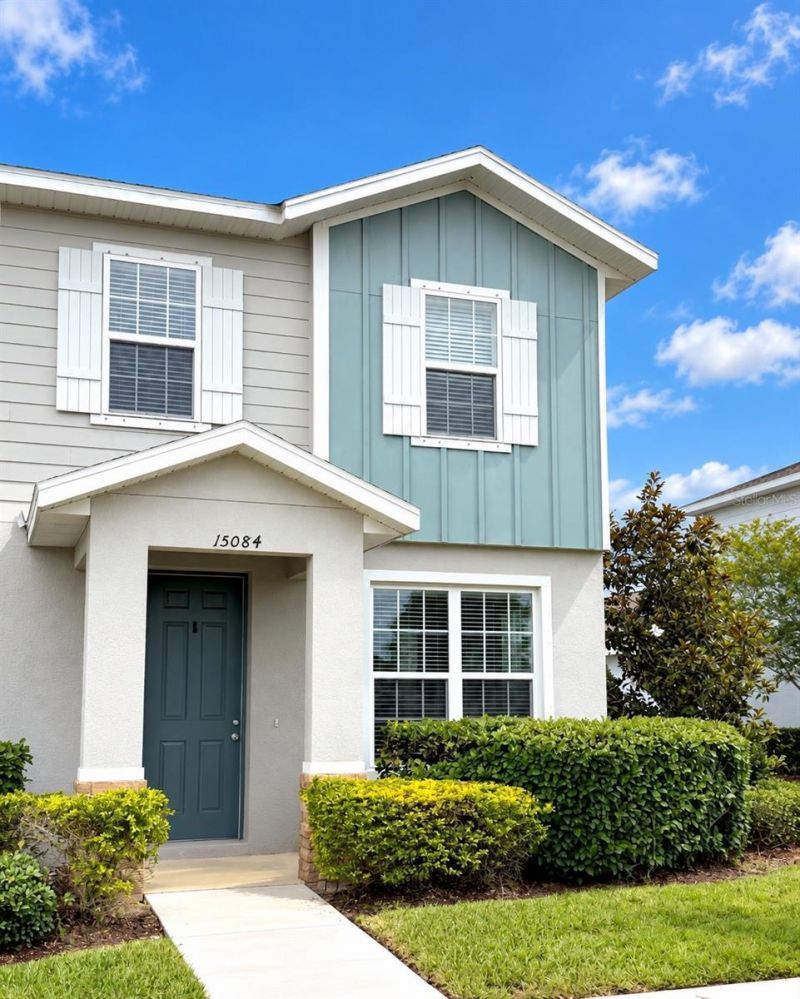
One or more photo(s) has been virtually staged. Priced to Sell and ready for a quick move-in! Sellers will pay for the first year of HOA fees (a $3180 buyer incentive). Welcome to this beautifully maintained, light-filled corner-unit townhome in Odessa's Asturia community. Built in 2021, this 3 bedroom, 2.5 bath home has windows on three sides, a detached TWO-car garage, and an HOA that covers exterior maintenance, lawn care, exterior painting, and roof repairs. The main level features all LVP flooring, an upgraded kitchen with 42-inch cabinetry, granite countertops, a gas range/oven, vented microwave, side by side refrigerator/freezer, pantry, LED lighting, and a large center island that serves as the heart of the space. It opens to the dining area and a 15x21 great room, a comfortable layout for everyday living and entertaining. A half bath and storage under the staircase round out the first floor.Upstairs, the 13x14 primary bedroom offers a walk-in closet and an en-suite bath with dual vanities, and a walk-in shower with an upgraded rain shower head. Two additional bedrooms share a full bathroom with a tub, and the second-floor laundry makes daily routines easier. Washer and dryer convey. Just off the kitchen, the private courtyard with a paver patio and vinyl fencing is the spot for morning coffee, outdoor dining, or relaxing in the evening. It leads straight to the 19x20 detached TWO-car garage, a rare find for a townhome. Hurricane shutters, a tankless water heater, and an existing home warranty add peace of mind.Asturia residents enjoy a clubhouse, fitness center, an award-winning resort-style pool, walking trails, dog parks, playgrounds, and a full calendar of community events throughout the year, and golf carts are allowed. With the $260/month HOA handling the outside, this is easy, low-maintenance, lock-and-leave living.Asturia puts you within convenient reach of everything Tampa Bay has to offer, just off SR 54 with quick access to the Suncoast Parkway, Tampa, and Tampa International Airport. St. Pete's beaches, historic Ybor City, and Tampa's stadiums and arenas make for easy day trips.Zoned for highly rated Pasco County schools.
Property Features
Property Type: Residential - Townhouse
Cooling: Central Air
Fenced: Yes
Garage: 2
Heating: Electric
Home Style: Craftsman
Lot Size: 0.08 Acres
Roof Type: Shingle
Stories: 2.0
Taxes: $6,751
Year Built: 2021
Amenities
Ceiling Fans(s)
Kitchen/Family Room Combo
Living Room/Dining Room Combo
Open Floorplan
PrimaryBedroom Upstairs
Stone Counters
Thermostat
Walk-In Closet(s)
Window Treatments
Courtyard
Hurricane Shutters
Lighting
Sidewalk
Feature Descriptions
Additional Rooms: Great Room
Appliances: Dishwasher, Disposal, Dryer, Electric Water Heater, Exhaust Fan, Freezer, Microwave, Range, Refrigerator, Washer
Association Amenities: Clubhouse, Fitness Center, Maintenance, Playground, Pool
Community Features: Clubhouse, Community Mailbox, Deed Restrictions, Dog Park, Fitness Center, Gated Community - No Guard, Golf Carts OK, Irrigation-Reclaimed Water, No Truck/RV/Motorcycle Parking, Playground, Pool, Sidewalks
Days on Site: 147
Directions: From the Veterans Highway take 54 east. Turn right into Asturian Parkway, right onto Promenade Parkway, left onto Delancey St, Right onto Caravan Avenue. The home is on the right side of the park.
Exterior: Block, Vinyl Siding, Frame
Fencing: Vinyl
Flood Zone Code: X
Flooring: Carpet, Luxury Vinyl
Foundation: Block
Garage Dimensions: 19X20
HOA Fee: 265/ Monthly
HOA Y/N: Yes
Home Warranty Y/N: Yes
Listing Terms: Cash, Conventional, FHA, VA Loan
Lot: Landscaped, Level, Sidewalk
Lot Dimensions: 0.08
Other Equipment: Irrigation Equipment
Ownership: Fee Simple
Patio/Porch: Rear Porch
Pets Allowed: Breed Restrictions
Pets Restrictions: Buyer or Buyer's agent to verify pet restrictions
Property Attached Y/N: No
Property Sub-Type: Townhouse
Security: Smoke Detector(s)
Sewer: Public Sewer
Showing Instructions: Supra Lock Box
Special Sale Provisions: None
Utilities: BB/HS Internet Available, Cable Available, Electricity Available, Natural Gas Connected, Public, Sewer Connected, Sprinkler Recycled, Water Connected
Vegetation: Mature Landscaping
Water: Public
Water Access Y/N: No
Windows: Blinds, Double Pane Windows, Shades
Zoning: MPUD
Room Sizes
Primary Bedroom: 13x14
Bedroom 2: 9x10
Bedroom 3: 9x10
Kitchen: 19x17
Great Room: 15x21
Local Schools
High School: J.W. Mitchell High-PO
Middle School: Seven Springs Middle-PO
Elementary School: Odessa Elementary
Listed By / Shown By
Listed By
Agency Name: LPT REALTY LLC
Agency Contact: 877-366-2213
Shown By
Agent Name: Arela Dedej
Agent Phone: Cell: (954) 204-8860
Agency Title: Realty 100

Estimate Your Payment
Estimated Payment
$ 1,368.10 per month $712.18 Principal & Interest $562.58 Property Tax $93.33 Homeowner's InsuranceChange Payment Information



Member Participants (and their affiliated licensees, if applicable) shall indicate on their websites that IDX information is provided exclusively for consumers’ personal non-commercial use, that it may not be used for any purpose other than to identify prospective properties consumers may be interested in purchasing, that the data is deemed reliable but is not guaranteed by MLS GRID, and that the use of the MLS GRID Data may be subject to an end user license agreement prescribed by the Member Participant’s applicable MLS if any and as amended from time to time. MLS GRID may, at its discretion, require use of other disclaimers as necessary to protect Member Participant, and/or their MLS from liability.
Based on information submitted to the MLS GRID. All data is obtained from various sources and may not have been verified by broker or MLS GRID. Supplied Open House Information is subject to change without notice. All information should be independently reviewed and verified for accuracy. Properties may or may not be listed by the office/agent presenting the information.
Privacy Policy / DMCA Notice / ADA Accessibility


This site is hosted, designed and copyright
© 1994 - 2026 by
Delta Media Group, Inc. -- Patent Pending --
15084 Caravan Avenue | MLS# TB8510897
This townhouse located at 15084 Caravan Avenue, Odessa, FL 33556 is currently listed for sale with an asking price of $320,000. This property was built in 2021 and has 3 bedrooms and 2 full and 1 partial baths with 1612 sq. ft. Caravan Avenue is located in the ASTURIA subdivision. Search ASTURIA real estate on adedej.realty100.com today.