ArelaDedej

BEDS2
BATHS1 full
SQUARE FEET1,067
MLS#A12074606
STATUSActive
PROPERTY TYPEResidential - Single Family
SUBDIVISIONCRESTHAVEN NO 9 REPLAT
Property Description
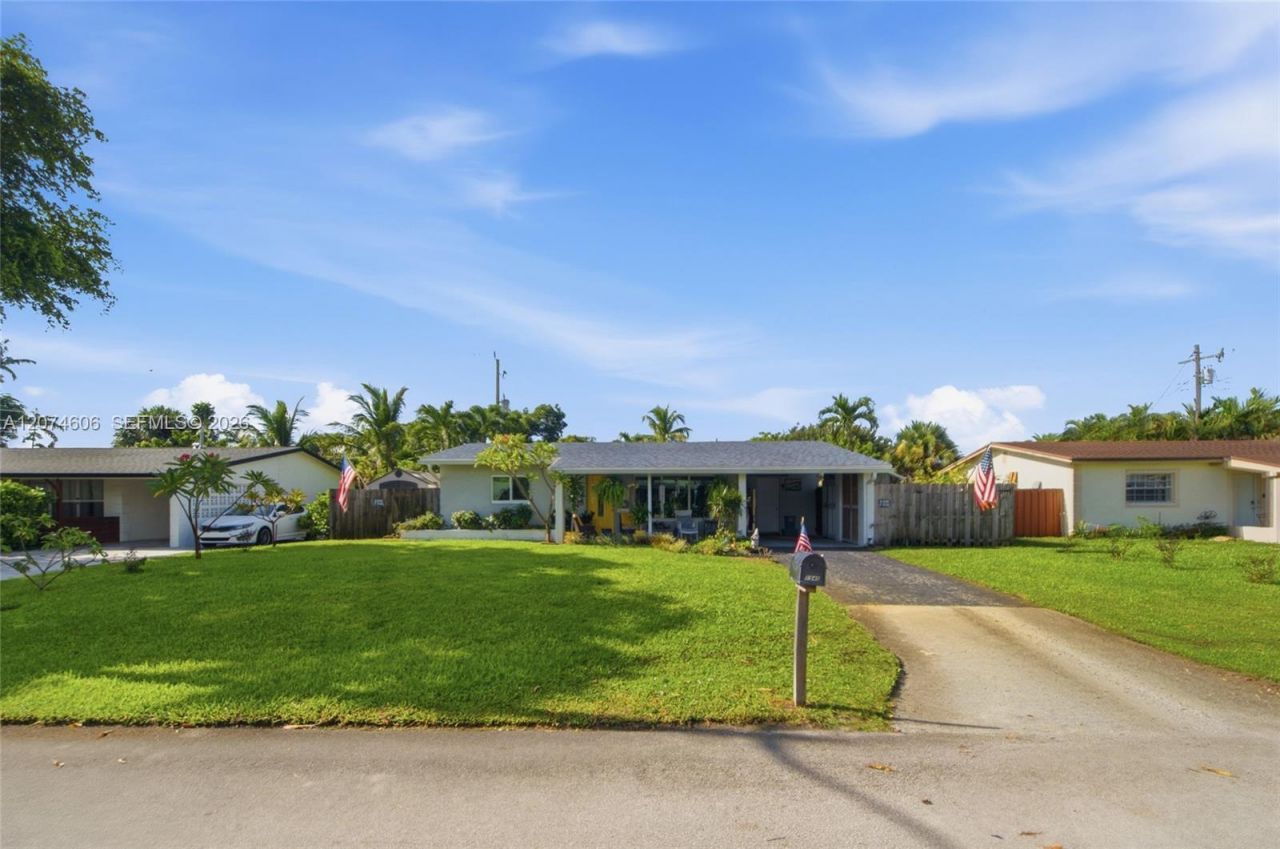
Welcome to this beautifully updated 2-bedroom, 1-bathroom Pool home in the desirable Crest haven community of Pompano Beach. The home features a spacious updated kitchen with white cabinetry, granite countertops, stainless steel appliances, and a stylish subway-tile backsplash, along with tile flooring throughout. Major updates include impact windows and doors, a 2020 A/C system, updated electrical, and a new roof installed in 2025, offering peace of mind for the next owner. Enjoy your private pool, screened porch, and beautifully landscaped outdoor space, perfect for relaxing or entertaining. Conveniently located near shopping, dining, major roadways, and South Florida beaches, this move-in-ready home is an excellent opportunity for homeowners or investors.
Property Features
Property Type: Residential - Single Family
Cooling: Central Air
Fenced: Yes
Heating: Central
Home Style: Detached, One Story
Lot Size: 0.14 Acres
Roof Type: Shingle
Taxes: $4,474
Year Built: 1964
Amenities
First Floor Entry
Family Room
Florida Room
Other
Other
Feature Descriptions
Appliances: Dishwasher, Dryer, Electric Range, Microwave, Refrigerator, Washer
Community Features: None
Crops Included Y/N: No
Days on Site: 18
Exterior: Concrete Block Construction
Fencing: Fenced
Flooring: Terrazzo, Tile
Home Warranty Y/N: No
Lease Considered Y/N: No
Listing Terms: All Cash, Conventional, FHA, FHA-Va Approved
Lot: Less Than 1/4 Acre Lot
Parcel#: 484224190480
Parking: Driveway
Parking Notes: Driveway
Pool: In Ground
Property Attached Y/N: No
Property Sub-Type: Single Family Residence
Sewer: Public Sewer
Special View Info: Other, Pool
Water: Municipal Water
Window: Clear Impact Glass
Local Schools
High School: Deerfield Beach
Elementary School: Cresthaven
Listed By / Shown By
Listed By
Agency Name: EXP Realty, LLC.
Agency Phone: 954-368-3416
Shown By
Agent Name: Arela Dedej
Agent Phone: Cell: (954) 204-8860
Agency Title: Realty 100

Estimate Your Payment
Estimated Payment
$ 1,631.20 per month $1,112.56 Principal & Interest $372.83 Property Tax $145.80 Homeowner's InsuranceChange Payment Information


Privacy Policy / DMCA Notice / ADA Accessibility


This site is hosted, designed and copyright
© 1994 - 2026 by
Delta Media Group, Inc. -- Patent Pending --
1540 NE 34th St | MLS# A12074606
This single family home located at 1540 NE 34th St, Pompano Beach, FL 33064 is currently listed for sale with an asking price of $499,900. This property was built in 1964 and has 2 bedrooms and 1 full baths with 1067 sq. ft. NE 34th St is located in the CRESTHAVEN NO 9 REPLAT subdivision. Search CRESTHAVEN NO 9 REPLAT real estate on adedej.realty100.com today.