ArelaDedej

BEDS4
BATHS3 full
SQUARE FEET2,390
MLS#TB8497721
STATUSActive
PROPERTY TYPEResidential - Single Family
SUBDIVISIONST ANDREWS AT THE EAGLES
Property Description
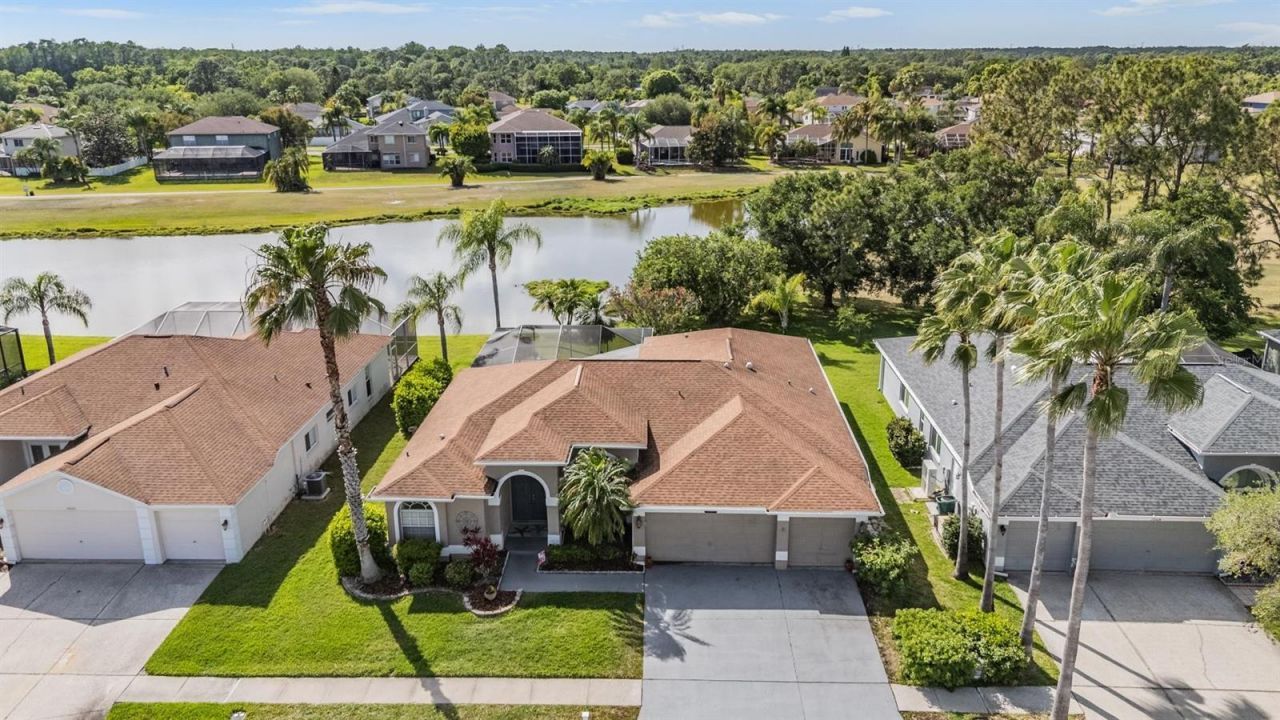
**$20,000 IN RECENT UPDATES, STUNNING POND VIEWS, AND A GOLF COURSE BACKDROP-DISCOVER THE EAGLES LIFESTYLE!** If you've been waiting for an opportunity to call The Eagles home, this is one you won't want to miss. Situated on a premium homesite overlooking an expansive pond with a beautiful golf course backdrop, this home offers the peaceful setting, privacy, and Florida lifestyle that make this gated Odessa community so desirable. With $20,000 invested in recent updates, including new flooring in the bedrooms and bathrooms, this home offers even more value and comfort for its next owner.From the moment you enter, you'll appreciate the open, inviting layout designed for comfortable everyday living and effortless entertaining. The spacious primary suite is privately positioned toward the front of the home and features dual closets, a walk-in shower, and a soaking tub. At the heart of the home, the updated kitchen flows seamlessly into the dining and living areas, creating the perfect gathering space for family and friends. Granite countertops, stainless steel appliances, and a gas range add both style and functionality, while views of the pool and backyard bring the beautiful outdoor setting into everyday life.A dedicated office with French doors offers a quiet space to work from home or study. The split-bedroom floor plan provides flexibility and privacy, with two secondary bedrooms sharing a full bath and a fourth bedroom toward the rear of the home featuring its own private bath. The newly installed flooring in the bedrooms and bathrooms creates a refreshed, cohesive feel throughout the home.Step outside, and you'll discover what truly sets this property apart. The screened pool area overlooks the expansive pond, with golf course views beyond, creating a picturesque backdrop for relaxing afternoons, weekend gatherings, and peaceful mornings with your coffee. Enjoy a swim, entertain guests at the tiki bar, or simply unwind as you watch the wildlife. With Booker Creek conservation nearby, it's not unusual to spot deer, cranes, and even bald eagles. Here, your backyard feels like a private retreat, surrounded by the natural beauty that makes Florida living so special.Beyond the recent updates, the home has benefited from several important improvements over the years, including a 2017 roof, remodeled open-concept living space in 2018, HVAC in 2021, water heater in 2020, and a resurfaced pool with refreshed cage and screening in 2025. Tile flooring throughout most of the main living areas, updated appliances, fresh interior paint, and the new bedroom and bathroom flooring add to the home's appeal.Living in The Eagles means enjoying more than a beautiful home. This gated golf course community offers scenic surroundings, mature natural beauty, and a sense of privacy and escape, all while keeping you conveniently close to Tampa Bay's dining, shopping, entertainment, beaches, and everyday amenities.A beautiful homesite. Peaceful pond and golf course views. $20,000 in recent updates. And a lifestyle that's hard to replicate. Come experience the best of Florida living in The Eagles.IT'S NOT JUST A HOME...IT'S A LIFESTYLE!
Property Features
Property Type: Residential - Single Family
Cooling: Central Air
Garage: 3 car attached
Heating: Central
Lot Size: 0.18 Acres
Roof Type: Shingle
Stories: 1.0
Taxes: $6,690
Year Built: 1998
Amenities
Ceiling Fans(s)
Eat-in Kitchen
Kitchen/Family Room Combo
Open Floorplan
Primary Bedroom Main Floor
Solid Surface Counters
Split Bedroom
Stone Counters
Thermostat
Private Mailbox
Sidewalk
Feature Descriptions
Additional Rooms: Den/Library/Office, Inside Utility
Appliances: Dryer, Microwave, Range, Refrigerator, Washer
Association Amenities: Clubhouse, Golf Course
Community Features: Clubhouse, Deed Restrictions, Gated Community - Guard, Golf Carts OK, Park, Playground, Restaurant, Sidewalks, Tennis Court(s)
Days on Site: 186
Directions: Race Track Rd turn right on to nine eagles blvd. You will need to show the guard your ID to enter the community. At the first stop sign you will make a right onto Muirfield Dr. The home will be on your left.
Exterior: Block, Stucco
Flood Zone Code: X
Flooring: Ceramic Tile, Luxury Vinyl
Foundation: Block
Frontage Pond: 50
HOA Fee: 310/ Semi-Annually
HOA Y/N: Yes
Home Warranty Y/N: No
Listing Terms: Cash, Conventional
Lot: Landscaped, Near Golf Course, On Golf Course, Sidewalk, Paved
Lot Dimensions: 0.18
Ownership: Fee Simple
Patio/Porch: Patio, Screened
Pets Allowed: Yes
Pool: In Ground
Property Attached Y/N: No
Property Sub-Type: Single Family Residence
Security: Gated Community
Sewer: Public Sewer
Showing Instructions: Supra Lock Box,24 Hour Notice, Appointment Only, ShowingTime
Special Sale Provisions: None
Swimming Pool: Yes
Utilities: Cable Available, Electricity Available
Vegetation: Mature Landscaping, Trees/Landscaped
Water: Public
Water Access Y/N: No
Waterfront Features: Pond
Water View: Pond
Windows: Blinds, Drapes
Zoning: PD
Local Schools
High School: Sickles-HB
Middle School: Farnell-HB
Elementary School: Bryant-HB
Listed By / Shown By
Listed By
Agency Name: KELLER WILLIAMS TAMPA PROP.
Agency Contact: 813-264-7754
Shown By
Agent Name: Arela Dedej
Agent Phone: Cell: (954) 204-8860
Agency Title: Realty 100

Estimate Your Payment
Estimated Payment
$ 2,291.62 per month $1,533.19 Principal & Interest $557.50 Property Tax $200.93 Homeowner's InsuranceChange Payment Information



Member Participants (and their affiliated licensees, if applicable) shall indicate on their websites that IDX information is provided exclusively for consumers’ personal non-commercial use, that it may not be used for any purpose other than to identify prospective properties consumers may be interested in purchasing, that the data is deemed reliable but is not guaranteed by MLS GRID, and that the use of the MLS GRID Data may be subject to an end user license agreement prescribed by the Member Participant’s applicable MLS if any and as amended from time to time. MLS GRID may, at its discretion, require use of other disclaimers as necessary to protect Member Participant, and/or their MLS from liability.
Based on information submitted to the MLS GRID. All data is obtained from various sources and may not have been verified by broker or MLS GRID. Supplied Open House Information is subject to change without notice. All information should be independently reviewed and verified for accuracy. Properties may or may not be listed by the office/agent presenting the information.
Privacy Policy / DMCA Notice / ADA Accessibility


This site is hosted, designed and copyright
© 1994 - 2026 by
Delta Media Group, Inc. -- Patent Pending --
15922 Muirfield Drive | MLS# TB8497721
This single family home located at 15922 Muirfield Drive, Odessa, FL 33556 is currently listed for sale with an asking price of $688,900. This property was built in 1998 and has 4 bedrooms and 3 full baths with 2390 sq. ft. Muirfield Drive is located in the ST ANDREWS AT THE EAGLES subdivision. Search ST ANDREWS AT THE EAGLES real estate on adedej.realty100.com today.