ArelaDedej

BEDS3
BATHS2 full
SQUARE FEET1,867
MLS#W7887361
STATUSActive
PROPERTY TYPEResidential - Condominium
SUBDIVISIONTERRA VISTA / WESTFORD VILLAS
Property Description
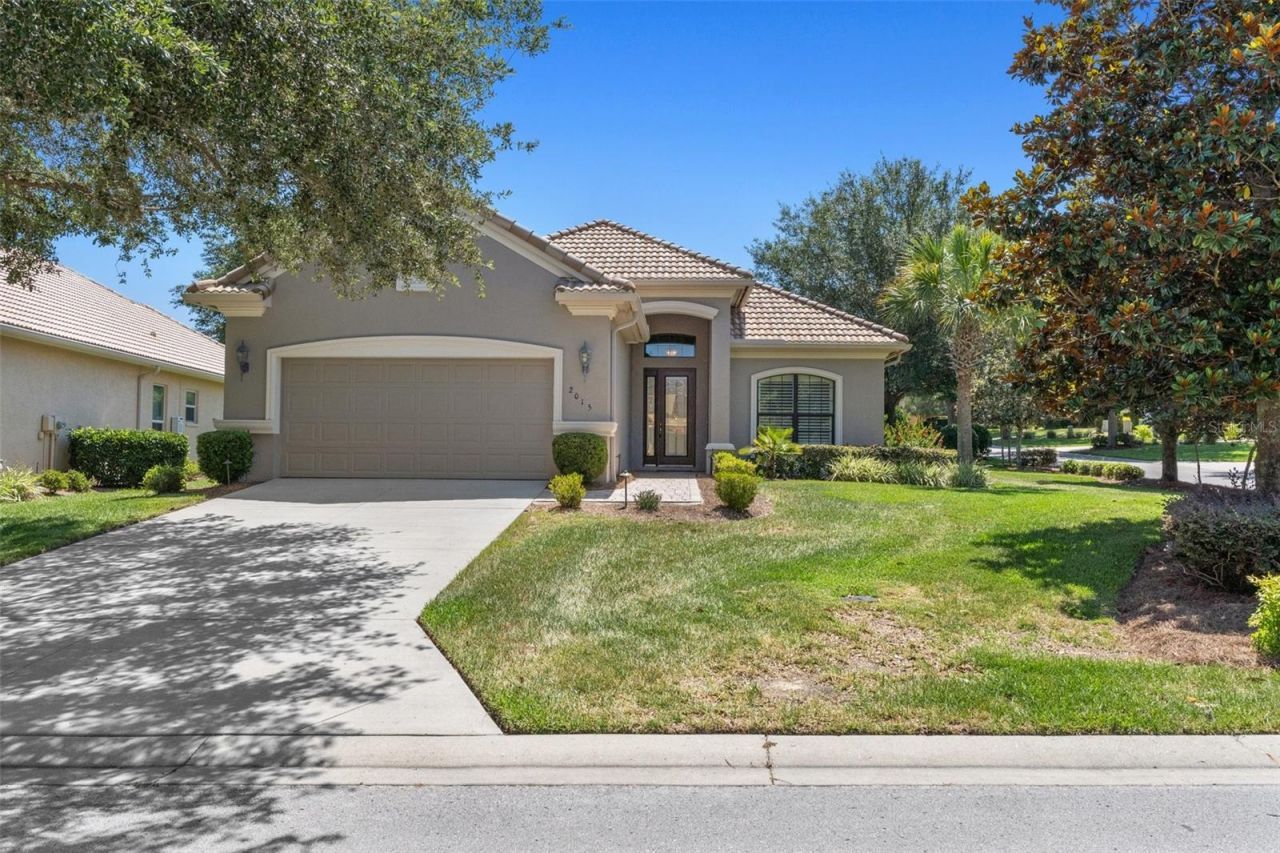
YOU FOUND IT! Experience the best of Florida living in this beautifully upgraded, maintenance-free villa located in the highly sought-after gated community of Terra Vista at Citrus Hills. Situated at an elevation of 96 feet, this home offers added peace of mind with no flood insurance required and no storm surge concerns. Designed for easy living, this popular St. James floor plan features 3 bedrooms, 2 bathrooms, and a versatile flex room currently used as a den, which could be a third bedroom - all centered around an open-concept layout. Built with energy efficiency in mind, the home includes a radiant heat barrier in the attic, enhanced wall insulation, and other quality construction features that help maximize year-round comfort. The thoughtfully designed kitchen showcases rich wood cabinetry, Cambria quartz countertops, and abundant workspace, flowing seamlessly into the spacious living and dining areas. Elegant crown molding, custom window treatments, and quality finishes throughout add warmth and sophistication. Step outside to your private backyard retreat, complete with an expanded screened lanai, saltwater pool, summer kitchen with a natural gas grill, and generous pool deck-perfect for relaxing or entertaining family and friends. The spacious primary suite offers dual walk-in closets and a luxurious bath featuring a walk-in shower accented with beautiful Listello tile. Guests will enjoy exceptional privacy thanks to a pocket door that creates a separate guest wing with a bedroom and a full bath. Additional highlights include an oversized garage with abundant storage, extra storage in the laundry room, and maintenance-free lawn care, allowing you to spend more time enjoying everything this exceptional community has to offer. As a resident of Terra Vista at Citrus Hills, you'll enjoy access to world-class amenities, including four championship golf courses, multiple resort-style pools, fitness centers, a full-service spa, exceptional dining, scenic walking trails, tennis and pickleball courts, and an active social calendar with clubs and activities for every interest. This exceptionally maintained villa combines luxury, comfort, and convenience in one of Citrus County's premier master-planned communities. Schedule your private showing today and discover why so many choose to call Terra Vista home.
Property Features
Property Type: Residential - Condominium
Cooling: Central Air
Garage: 2 car attached
Heating: Central, Electric, Heat Pump
Home Style: Florida, Mediterranean
Lot Size: 0.22 Acres
Roof Type: Tile
Stories: 1.0
Taxes: $4,088
Year Built: 2015
Amenities
Built-in Features
Ceiling Fans(s)
Crown Molding
High Ceilings
Living Room/Dining Room Combo
Open Floorplan
Primary Bedroom Main Floor
Solid Surface Counters
Stone Counters
Walk-In Closet(s)
Window Treatments
Outdoor Grill
Outdoor Kitchen
Rain Gutters
Sliding Doors
Feature Descriptions
Additional Rooms: Den/Library/Office, Inside Utility
Appliances: Bar Fridge, Built-In Oven, Cooktop, Dishwasher, Disposal, Exhaust Fan, Gas Water Heater, Microwave, Range Hood, Refrigerator, Tankless Water Heater
Association Amenities: Basketball Court, Cable TV, Fence Restrictions, Fitness Center, Gated, Golf Course, Optional Additional Fees, Park, Pickleball Court(s), Playground, Pool, Racquetball, Recreation Facilities, Sauna, Spa/Hot Tub, Tennis Court(s), Trail(s), Vehicle Restrictions
Community Features: Association Recreation - Owned, Clubhouse, Community Mailbox, Deed Restrictions, Dog Park, Fitness Center, Gated Community - Guard, Golf Carts OK, Golf, Park, Playground, Pool, Racquetball, Restaurant, Sidewalks, Tennis Court(s), Street Lights
Directions: Upon entering the main gate at Terra Vista, take the first right onto Skyview Crossing Drive. Follow for about 1 mile and take the first right onto Westford Path, then 2nd right onto Rhodes Pt. House is first on the right.
Disaster Mitigation: Above Flood Plain
Energy Efficient: Insulation, Roof, Water Heater, Windows
Exterior: Block, Stucco
Flood Zone Code: X
Flooring: Carpet, Ceramic Tile, Wood
Foundation: Slab
Garage Dimensions: 22x23
HOA Fee: 240/ Monthly
HOA Y/N: Yes
Home Warranty Y/N: No
Hot Tub: Yes
Listing Terms: Cash, Conventional, VA Loan
Lot: Corner Lot, Landscaped, Near Golf Course, Paved
Lot Dimensions: 0.22
Other Equipment: Irrigation Equipment
Other Fees: $199/ Monthly
Ownership: Fee Simple
Parking: Driveway, Garage Door Opener, Oversized
Parking Notes: Driveway, Garage Door Opener, Oversized
Patio/Porch: Covered, Rear Porch, Screened
Pets Allowed: Cats OK, Dogs OK, Yes
Pool: Gunite, In Ground, Pool Alarm, Salt Water, Screen Enclosure
Property Attached Y/N: No
Property Sub-Type: Villa
Security: Closed Circuit Camera(s), Gated Community, Security System, Smoke Detector(s)
Sewer: Public Sewer
Showing Instructions: Supra Lock Box, Appointment Only, Lock Box Electronic, See Remarks, ShowingTime
Spa: In Ground
Special Sale Provisions: None
Swimming Pool: Yes
Utilities: BB/HS Internet Available, Cable Connected, Electricity Connected, Fire Hydrant, Natural Gas Connected, Phone Available, Public, Sewer Connected, Sprinkler Well, Underground Utilities, Water Connected
Vegetation: Mature Landscaping, Trees/Landscaped
Water: Public
Water Access Y/N: No
Windows: Double Pane Windows, Insulated Windows, Shades, Shutters, Thermal Windows, Window Treatments
Zoning: PDR
Room Sizes
Bathroom 1: 5.3x8.1
Bedroom 2: 11.2x11.7
Office: 15.1x12
Dining Room: 12.1x10.7
Great Room: 26.8x14.1
Utility Room: 13.4x6.5
Kitchen: 13.8x10.7
Balcony/Porch/Lanai: 14.4x39.4
Primary Bathroom: 12.9x12
Local Schools
High School: Lecanto High School
Middle School: Lecanto Middle School
Elementary School: Forest Ridge Elementary School
Listed By / Shown By
Listed By
Agency Name: BHHS FLORIDA PROPERTIES GROUP
Agency Contact: 352-688-2227
Shown By
Agent Name: Arela Dedej
Agent Phone: Cell: (954) 204-8860
Agency Title: Realty 100

Estimate Your Payment
Estimated Payment
$ 1,687.39 per month $1,190.68 Principal & Interest $340.67 Property Tax $156.04 Homeowner's InsuranceChange Payment Information



Member Participants (and their affiliated licensees, if applicable) shall indicate on their websites that IDX information is provided exclusively for consumers’ personal non-commercial use, that it may not be used for any purpose other than to identify prospective properties consumers may be interested in purchasing, that the data is deemed reliable but is not guaranteed by MLS GRID, and that the use of the MLS GRID Data may be subject to an end user license agreement prescribed by the Member Participant’s applicable MLS if any and as amended from time to time. MLS GRID may, at its discretion, require use of other disclaimers as necessary to protect Member Participant, and/or their MLS from liability.
Based on information submitted to the MLS GRID. All data is obtained from various sources and may not have been verified by broker or MLS GRID. Supplied Open House Information is subject to change without notice. All information should be independently reviewed and verified for accuracy. Properties may or may not be listed by the office/agent presenting the information.
Privacy Policy / DMCA Notice / ADA Accessibility


This site is hosted, designed and copyright
© 1994 - 2026 by
Delta Media Group, Inc. -- Patent Pending --
2015 N Rhodes Point | MLS# W7887361
This condo located at 2015 N Rhodes Point, Hernando, FL 34442 is currently listed for sale with an asking price of $535,000. This property was built in 2015 and has 3 bedrooms and 2 full baths with 1867 sq. ft. N Rhodes Point is located in the TERRA VISTA / WESTFORD VILLAS subdivision. Search TERRA VISTA / WESTFORD VILLAS real estate on adedej.realty100.com today.