ArelaDedej

BEDS2
BATHS2 full
SQUARE FEET1,893
MLS#B26080294
STATUSPending
PROPERTY TYPEResidential - Single Family
SUBDIVISIONOKEECHOBEE
Property Description
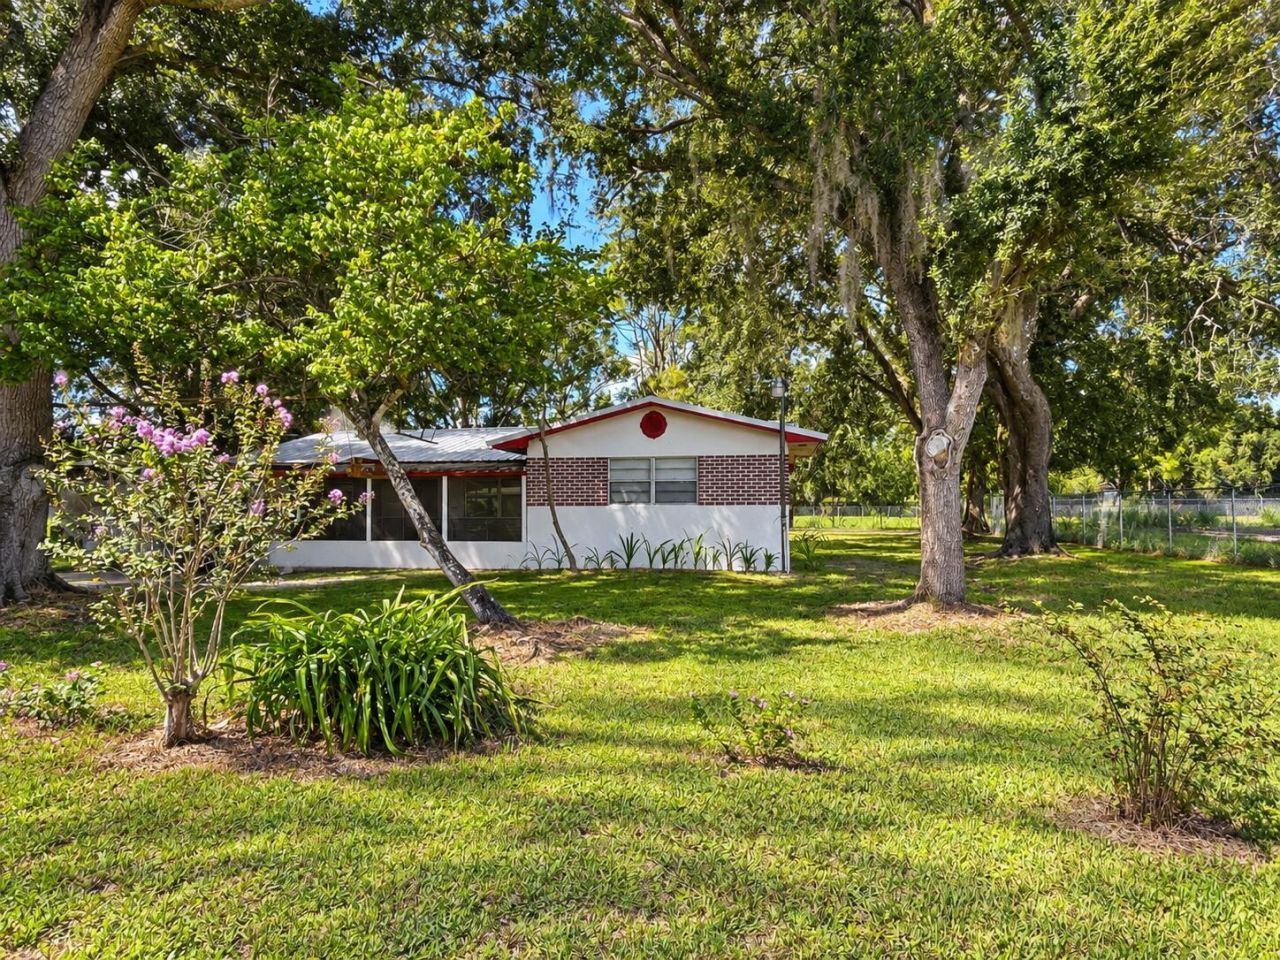
Quaint 2-Bedroom, 2-Bath Home! This charming home sits on a large lot inside city limits, offering convenience, close to schools, space, and plenty of potential! Inside, you'll find two bedrooms, two full bathrooms, enclosed garage that can be made into a space you desire and a comfortable layout ready for your personal touch. Enjoy mature shade trees, a spacious yard, a covered carport, and a screened porch-perfect for relaxing and enjoying Florida living. Whether you're searching for your first home, looking to downsize, or interested in an investment property, this one is worth seeing!
Property Features
Property Type: Residential - Single Family
Cooling: Central Air, Ceiling Fan(s)
Heating: Central
Home Style: Traditional
Lot Size: 0.34 Acres
Roof Type: Metal
Stories: 1.0
Taxes: $1,063
Year Built: 1976
Amenities
Other
None
Feature Descriptions
Appliances: Dryer, Electric Range, Refrigerator, Washer, Range
Carport Spaces: 1
Days on Site: 56
Exterior: Block, Concrete, Stucco
Flooring: Carpet, Concrete, Linoleum, Vinyl
Guest House Y/N: No
Laundry: Laundry Room
Lot: Oversized Lot
Lot: Oversized Lot
Parcel#: 31537350010000300210
Parking: Attached Carport, Concrete, Covered, Driveway, Carport, Attached
Parking Notes: Attached Carport, Concrete, Covered, Driveway, Carport
Patio/Porch: Porch - Screened, Porch
Pets Allowed: Yes, Cats OK, Dogs OK
Restrictions: No Restrictions
Security: None
Sewer: Public Sewer
Special View Info: Water
Sprinkler: None
SQFT Living: 1405
Structure Type: House
Total Rooms: 3
Utilities: Cable Available, Electricity Connected
Utilities: Cable Available, Electricity Connected
Water: Public
Waterfront Features: None
Windows: Other
Local Schools
High School: Okeechobee
Middle School: Yearling
Elementary School: North
Listed By / Shown By
Listed By
Agency Name: Harrison Real Estate
Agency Phone: 772-519-7788
Shown By
Agent Name: Arela Dedej
Agent Phone: Cell: (954) 204-8860
Agency Title: Realty 100

Estimate Your Payment
Estimated Payment
$ 617.20 per month $467.37 Principal & Interest $88.58 Property Tax $61.25 Homeowner's InsuranceChange Payment Information


Privacy Policy / DMCA Notice / ADA Accessibility


This site is hosted, designed and copyright
© 1994 - 2026 by
Delta Media Group, Inc. -- Patent Pending --
208 NW 13th Street | MLS# B26080294
This single family home located at 208 NW 13th Street, Okeechobee, FL 34972 is currently listed for sale with an asking price of $210,000. This property was built in 1976 and has 2 bedrooms and 2 full baths with 1893 sq. ft. NW 13th Street is located in the OKEECHOBEE subdivision. Search OKEECHOBEE real estate on adedej.realty100.com today.