ArelaDedej

BEDS6
BATHS4 full
SQUARE FEET2,804
MLS#O6449070
STATUSActive
PROPERTY TYPERental - Single Family
SUBDIVISIONGLEN/WEST HAVEN
Property Description
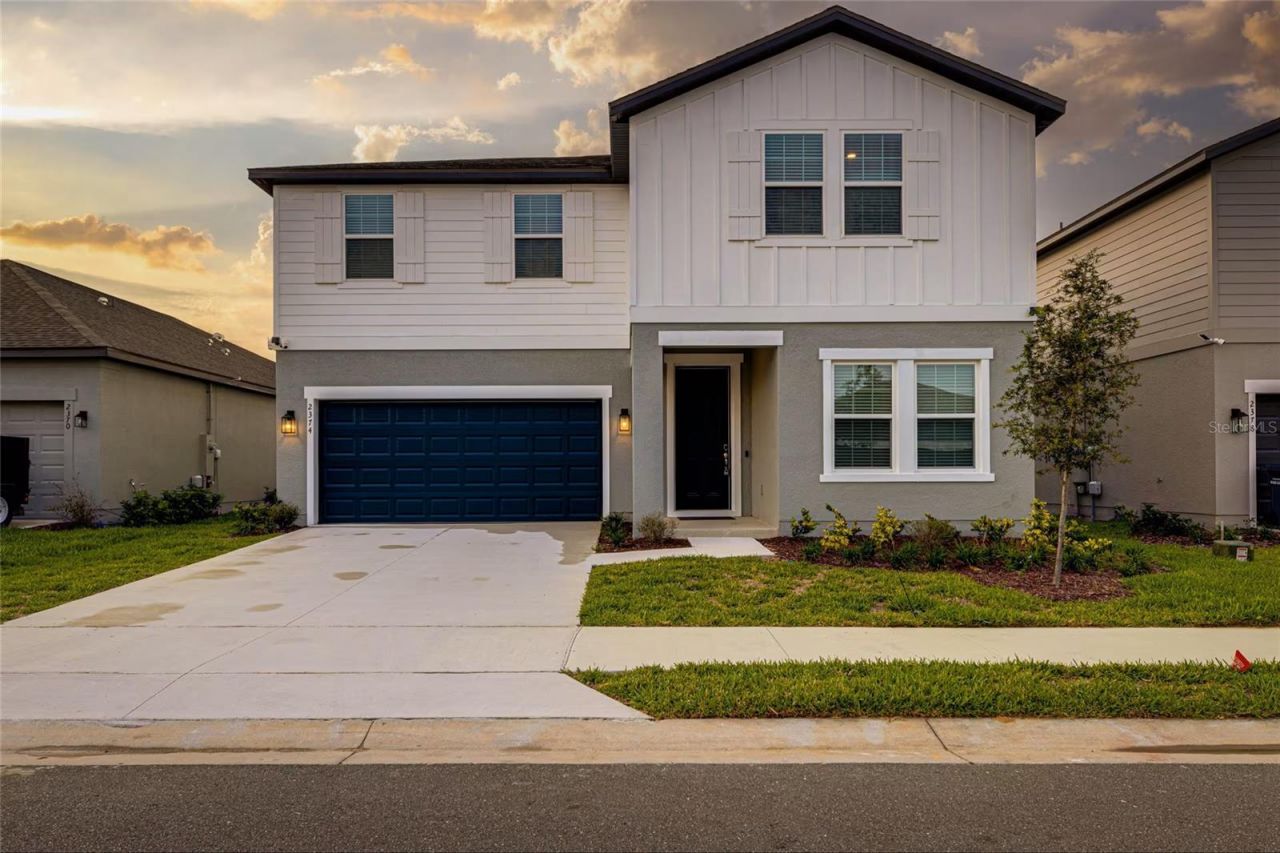
Welcome to a beautifully furnished turnkey home where comfort, space, and entertainment come together effortlessly. This impressive 6-bedroom, 4-bath residence offers 2,804 square feet of heated living space with a bright, modern open-concept design connecting the kitchen, dining, and main living areas. The fully equipped kitchen features a spacious center island and flows naturally into the gathering spaces, making the home ideal for everyday living and entertaining. Multiple entertainment areas are found throughout the property, including a comfortable main living room, a spacious upstairs loft, and TVs in every bedroom, giving everyone their own space to relax and unwind. The dedicated game room creates an additional fun-filled retreat with a pool table, foosball table, game table, mini-split A/C, and finished epoxy flooring. The second-floor primary suite features a walk-in closet and a spacious private bath. Step outside to enjoy the private heated in-ground pool and enclosed outdoor living area, perfect for relaxing and enjoying the Florida lifestyle year-round. Offered fully furnished and truly move-in ready, the home also includes appliances, washer and dryer. Located in the desirable Glen at West Haven community, with convenient access to shopping, dining, entertainment, and Central Florida's world-famous attractions, including Walt Disney World approximately 25-30 minutes away. This exceptional home offers the perfect combination of style, functionality, and resort-inspired living. Schedule your private showing and experience it for yourself.
Property Features
Property Type: Rental - Single Family
Cooling: Central Air
Heating: Central, Electric
Lot Size: 0.13 Acres
Stories: 2.0
Year Built: 2023
Amenities
Open Floorplan
PrimaryBedroom Upstairs
Walk-In Closet(s)
Feature Descriptions
Appliances: Dishwasher, Dryer, Microwave, Range, Refrigerator, Washer
Association Amenities: Clubhouse, Pool
Community Features: Clubhouse, Pool, Sidewalks
Days on Site: 19
Directions: From I-4, take Exit 58 toward Champions Gate Blvd. Continue on Champions Gate Blvd for approximately 1 mile, then turn right onto Ronald Reagan Pkwy. Continue approximately 0.5 mile and turn left onto May Fair Blvd. At the roundabout, take the left exit o
Fencing: Back Yard
Flood Zone Code: X
HOA Y/N: Yes
Home Warranty Y/N: No
Lot Dimensions: 0.13
Number of Pets: 2
Pets Allowed: Cats OK, Dogs OK, Pet Deposit, Yes
Pool: In Ground, Heated
Property Attached Y/N: No
Property Sub-Type: Single Family Residence
Showing Instructions: Appointment Only, Call Before Showing, Call Listing Agent
Swimming Pool: Yes
Water Access Y/N: No
Local Schools
High School: Davenport High School
Middle School: Citrus Ridge
Elementary School: Citrus Ridge
Listed By / Shown By
Listed By
Agency Name: MY REALTY GROUP, LLC.
Agency Contact: 786-847-7421
Shown By
Agent Name: Arela Dedej
Agent Phone: Cell: (954) 204-8860
Agency Title: Realty 100




Member Participants (and their affiliated licensees, if applicable) shall indicate on their websites that IDX information is provided exclusively for consumers’ personal non-commercial use, that it may not be used for any purpose other than to identify prospective properties consumers may be interested in purchasing, that the data is deemed reliable but is not guaranteed by MLS GRID, and that the use of the MLS GRID Data may be subject to an end user license agreement prescribed by the Member Participant’s applicable MLS if any and as amended from time to time. MLS GRID may, at its discretion, require use of other disclaimers as necessary to protect Member Participant, and/or their MLS from liability.
Based on information submitted to the MLS GRID. All data is obtained from various sources and may not have been verified by broker or MLS GRID. Supplied Open House Information is subject to change without notice. All information should be independently reviewed and verified for accuracy. Properties may or may not be listed by the office/agent presenting the information.
Privacy Policy / DMCA Notice / ADA Accessibility


This site is hosted, designed and copyright
© 1994 - 2026 by
Delta Media Group, Inc. -- Patent Pending --
2374 Lancashire Street | MLS# O6449070
This property located at 2374 Lancashire Street , Davenport, FL 33896 is currently listed for rent with an asking price of $4,700 / Monthly. Search Davenport real estate on adedej.realty100.com today.