ArelaDedej

BEDS2
BATHS2 full 1 partial
SQUARE FEET1,488
MLS#B26048815
STATUSActive
PROPERTY TYPEResidential - Townhouse
SUBDIVISIONSHERWOOD LAKES
Property Description
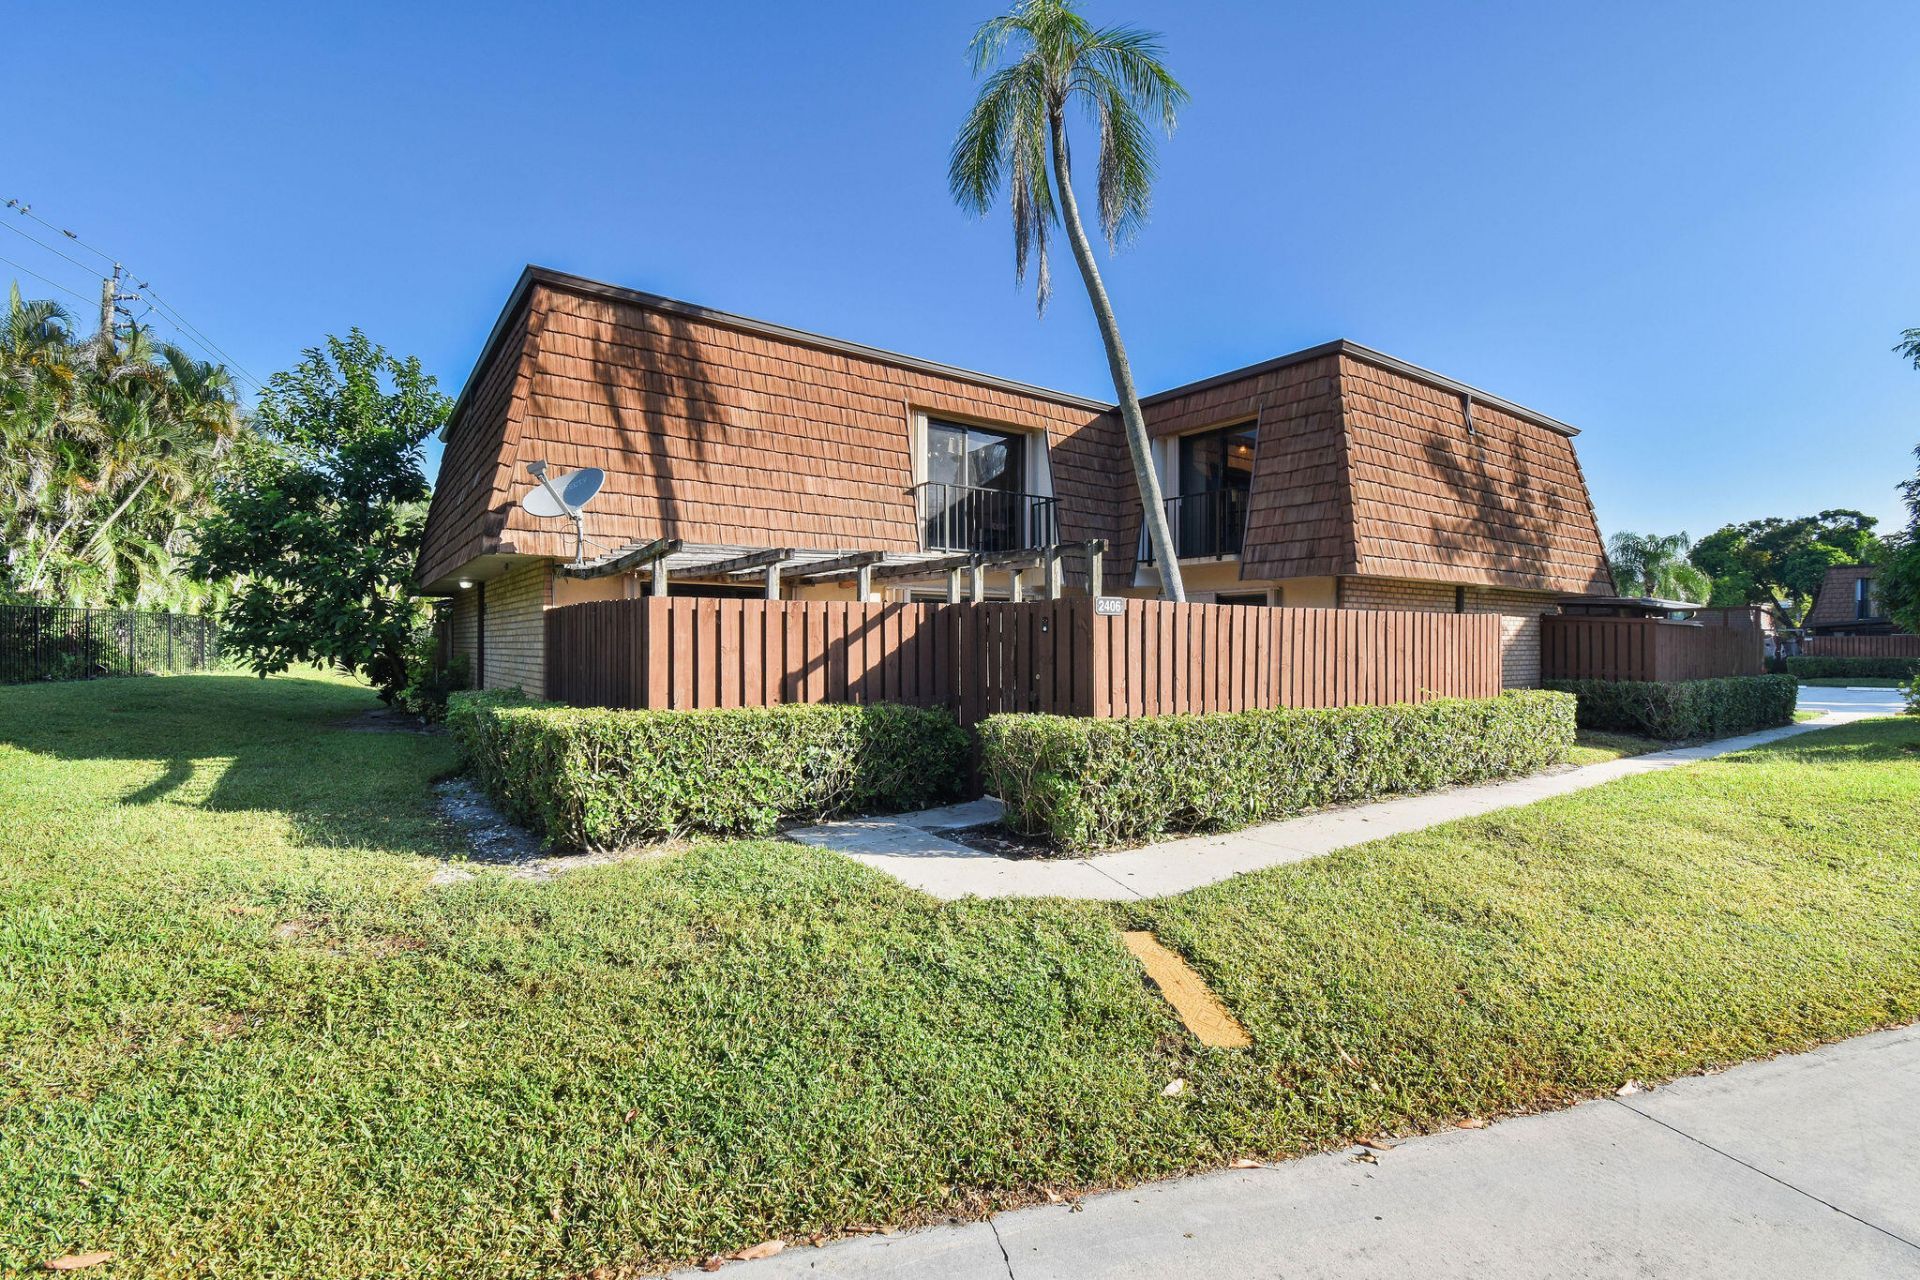
Welcome home to this beautiful two-story townhome offers the perfect blend of comfort, flexibility, and location. Featuring 2 bedrooms, 2.5 bathrooms, plus a versatile bonus room ideal for a 3rd bedroom- offering an array of amenities for residents to enjoy, adding even more value, whether you're a first-time buyer, growing family, or investor seeking a move-in-ready property with strong bones and modern updates, this townhome checks every box. Washer and Dryer inside the unit! Don't miss your chance to own a home that combines updated kitchen, flexible living space, and an unbeatable location-all in one. Schedule your private showing today and experience everything 2406 24th Lane has to offer!
Property Features
Property Type: Residential - Townhouse
Cooling: Central Air, Ceiling Fan(s)
Fenced: Yes
Heating: Central
Home Style: Quad
Lot Size: 0.04 Acres
Roof Type: Mansard
Stories: 2.0
Taxes: $5,601
Year Built: 1982
Amenities
Walk-In Closet(s)
Tennis Court(s)
Balcony
Feature Descriptions
Appliances: Electric Water Heater, Dryer, Disposal, Dishwasher, Electric Range, Microwave, Refrigerator, Water Heater, Washer, Range, Freezer
Association Amenities: Basketball Court, Playground, Pool, Tennis Court(s), Sidewalks, Street Lights
Association Fee Includes: Insurance, Maintenance Grounds, Common Areas
Balcony: Balcony - Open
Days on Site: 1
Exterior: Brick, CBS
Fencing: Back Yard, Fenced, Gate
Flooring: Laminate, Tile, Wood
Furnished: Unfurnished
HOA Fee: $464/ Monthly
Laundry: In Bathroom, Inside
Lot: Corner Lot
Lot: Corner Lot
Parcel#: 18424426110001223
Parking: Assigned, Guest, Open
Parking Notes: Assigned, Guest, Open
Patio/Porch: Patio - Open, Deck, Patio
Pet Fee: 250
Pets Allowed: Yes, Breed Restrictions
Restrictions: Buyer Approval Required, Parking - No Commercial Vehicles, Parking - No RV
Security: Security Patrol
Sewer: Public Sewer
Sprinkler: Auto Sprinkler
SQFT Living: 1488
Structure Type: Townhouse
Total Rooms: 7
Utilities: Sewer Available, Water Available
Utilities: Sewer Available, Water Available
Water: Public
Waterfront Features: None
Windows: Blinds, Sliding
Room Sizes
Living Room: 13 X 16 Level Main
Kitchen: 8 X 13 Level Main
Primary Bedroom: 13 X 16 Level Main
Dining Room: 10 X 11 Level Main
Bedroom 2: 11 X 14 Level Upper
Bedroom 3: 11 X 13 Level Upper
Local Schools
High School: Santaluces
Middle School: L. C. Swain
Elementary School: Heritage
Listed By / Shown By
Listed By
Agency Name: RE/MAX Prestige Realty/LW
Agency Phone: 561-557-7414
Shown By
Agent Name: Arela Dedej
Agent Phone: Cell: (954) 204-8860
Agency Title: Realty 100

Estimate Your Payment
Estimated Payment
$ 1,347.78 per month $778.95 Principal & Interest $466.75 Property Tax $102.08 Homeowner's InsuranceChange Payment Information


Privacy Policy / DMCA Notice / ADA Accessibility


This site is hosted, designed and copyright
© 1994 - 2026 by
Delta Media Group, Inc. -- Patent Pending --
2406 24th Lane | MLS# B26048815
This townhouse located at 2406 24th Lane, Greenacres, FL 33463 is currently listed for sale with an asking price of $350,000. This property was built in 1982 and has 2 bedrooms and 2 full and 1 partial baths with 1488 sq. ft. 24th Lane is located in the SHERWOOD LAKES subdivision. Search SHERWOOD LAKES real estate on adedej.realty100.com today.