ArelaDedej

BEDS2
BATHS2 full
SQUARE FEET1,965
MLS#A4710202
STATUSActive
PROPERTY TYPEResidential - Condominium
SUBDIVISIONARBOR GRANDE
Property Description
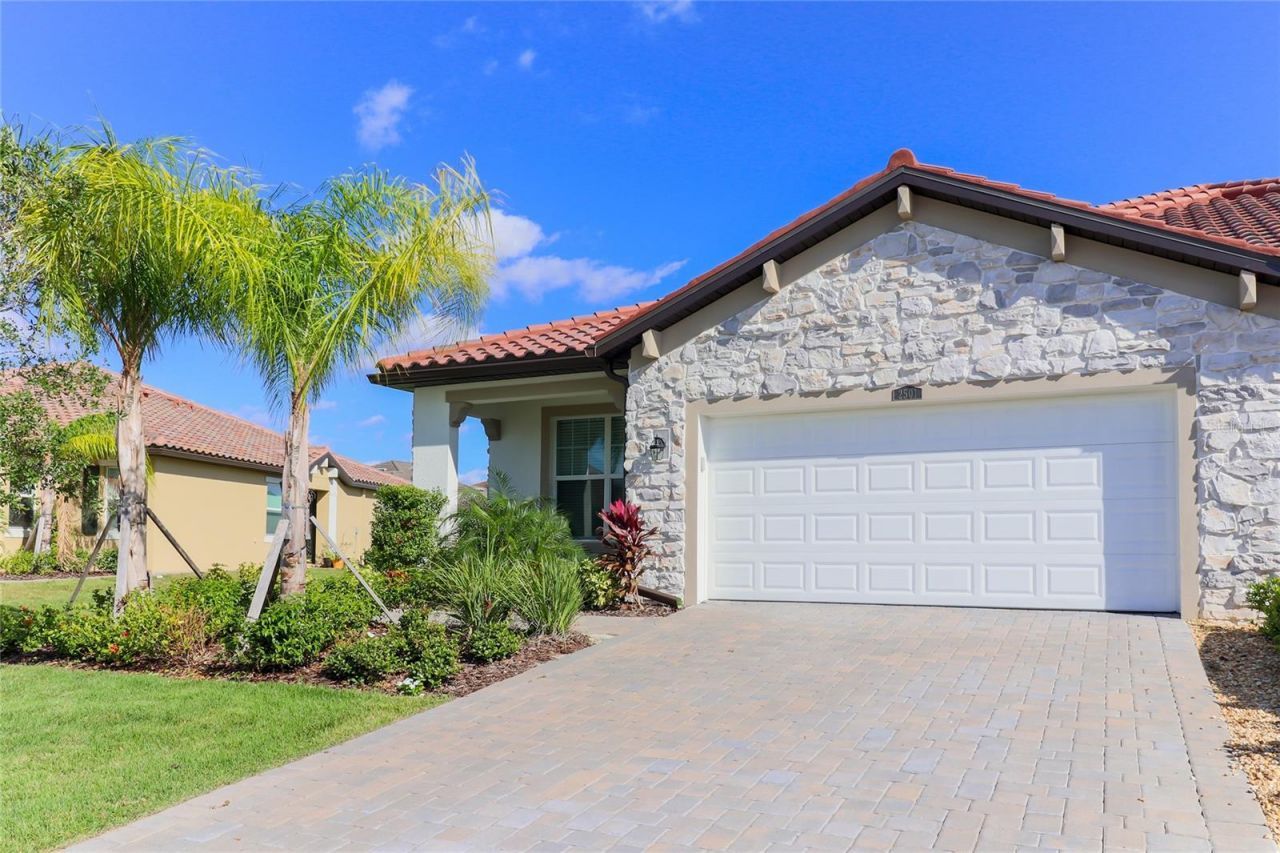
MOVE-IN READY 2 bedroom, 2 bathroom and a Den villa with a Modern Design and Builder upgrades. Upgraded lighting, window blinds, Shiny Stainless Steel appliances and TILE Throughout the entire home! This 1965 sq ft is Spacious, Especially for a villa. Enter through the formal foyer to find a versatile Den with French Glass Doors for Privacy. A spacious Kitchen with a Center Island that opens to a Formal Dining area and a Sunny Family Room. Sliding Glass Doors lead you to your Outside Enclosed Lanai. The Primary Bedroom features large windows to let innatural light. There are TWO Walk in Closets with Updated shelving and Added Hanging Rods. The bathroom has Twin sinks, Seamless Glass Shower, Private Water Closet with a Linen Closet, too! The home also includes Lennar's exclusive WIFI Certification and smart home upgrades.An ADDED BONUS - Hanging Storage Shelves in the garage. Arbor Grande is a Privately Gated, Maintenance -Free community withResort Style Amenities and social events. The community has 2 Heated pools and a state of the art Fitness Center. Residents can also reserve the Clubhouse and Pavilion for Private Parties by contacting the onsite Event Coordinator. Neighbors enjoy pickleball, bocce ball, beach volleyball and more. There are walking paths, lakes and even a private access to Bob Gardner's Park. Villa residents in Arbor Grande have exclusive rights to the swimming pool and spa located in the villas area. Just outside of Arbor Grande are plenty of restaurants, shops, and grocery stores. Whatever you need is close by...
Property Features
Property Type: Residential - Condominium
Cooling: Central Air
Garage: 2 car attached
Heating: Central
Lot Size: 0.19 Acres
Roof Type: Tile
Stories: 1.0
Taxes: $7,316
Year Built: 2021
Amenities
Ceiling Fans(s)
Open Floorplan
Thermostat
Walk-In Closet(s)
Window Treatments
Hurricane Shutters
Sidewalk
Feature Descriptions
Additional Rooms: Den/Library/Office
Appliances: Dishwasher, Disposal, Dryer, Microwave, Range, Refrigerator, Washer
Association Amenities: Clubhouse, Fitness Center, Gated, Maintenance, Pickleball Court(s), Playground, Pool, Recreation Facilities
Builder: Lennar
Community Features: Clubhouse, Community Mailbox, Deed Restrictions, Dog Park, Fitness Center, Gated Community - No Guard, Golf Carts OK, Park, Playground, Pool, Sidewalks
Directions: Take I-75 to Exit 220. Head East on SR 64. Turn right on Lakewood Ranch Blvd. Go about .6 mile then make a left onto Gateway. You will pass ACE Hardware after turning. Go about .6 miles again and make a right onto Grande Lane. There will be a box to enter
Energy Efficient: Appliances
Exterior: Block, Stucco
Flood Zone Code: X
Flooring: Tile
Foundation: Block
Garage Dimensions: 24x24
HOA Fee: 1497/ Quarterly
HOA Y/N: Yes
Home Warranty Y/N: No
Listing Terms: Cash, Conventional
Lot Dimensions: 0.19
Model: Jasmine
Other Equipment: Irrigation Equipment
Ownership: Fee Simple
Parking: Driveway, Garage Door Opener, Ground Level, Guest
Parking Notes: Driveway, Garage Door Opener, Ground Level, Guest
Patio/Porch: Covered, Front Porch, Rear Porch, Screened
Pets Allowed: Breed Restrictions, Cats OK, Dogs OK, Size Limit
Pets Restrictions: no aggressive breeds
Pets Size: Large (61-100 Lbs.)
Pets Weight (Max): 100
Pool: In Ground, Heated
Property Attached Y/N: No
Property Sub-Type: Villa
Security: Gated Community, Smoke Detector(s)
Sewer: Public Sewer
Showing Instructions: Supra Lock Box, Appointment Only
Spa: Heated
Special Sale Provisions: None
Utilities: Cable Connected, Electricity Connected, Natural Gas Connected, Sewer Connected, Sprinkler Recycled, Water Connected
Water: Public
Water Access Y/N: No
Windows: Blinds
Zoning: PD-MU
Room Sizes
Balcony/Porch/Lanai: 18x10
Primary Bedroom: 15x14
Living Room: 18x18
Den: 14x11
Bedroom 2: 12x13
Kitchen: 15x10
Local Schools
High School: Lakewood Ranch High
Middle School: Nolan Middle
Elementary School: Gullett Elementary
Listed By / Shown By
Listed By
Agency Name: ALTIER & COMPANY
Agency Contact: 941-713-1933
Shown By
Agent Name: Arela Dedej
Agent Phone: Cell: (954) 204-8860
Agency Title: Realty 100

Estimate Your Payment
Estimated Payment
$ 1,704.41 per month $967.90 Principal & Interest $609.67 Property Tax $126.85 Homeowner's InsuranceChange Payment Information



Member Participants (and their affiliated licensees, if applicable) shall indicate on their websites that IDX information is provided exclusively for consumers’ personal non-commercial use, that it may not be used for any purpose other than to identify prospective properties consumers may be interested in purchasing, that the data is deemed reliable but is not guaranteed by MLS GRID, and that the use of the MLS GRID Data may be subject to an end user license agreement prescribed by the Member Participant’s applicable MLS if any and as amended from time to time. MLS GRID may, at its discretion, require use of other disclaimers as necessary to protect Member Participant, and/or their MLS from liability.
Based on information submitted to the MLS GRID. All data is obtained from various sources and may not have been verified by broker or MLS GRID. Supplied Open House Information is subject to change without notice. All information should be independently reviewed and verified for accuracy. Properties may or may not be listed by the office/agent presenting the information.
Privacy Policy / DMCA Notice / ADA Accessibility


This site is hosted, designed and copyright
© 1994 - 2026 by
Delta Media Group, Inc. -- Patent Pending --
2501 Avolet Court | MLS# A4710202
This condo located at 2501 Avolet Court , Lakewood Ranch, FL 34211 is currently listed for sale with an asking price of $434,900. This property was built in 2021 and has 2 bedrooms and 2 full baths with 1965 sq. ft. Avolet Court is located in the ARBOR GRANDE subdivision. Search ARBOR GRANDE real estate on adedej.realty100.com today.