ArelaDedej

BEDS1
BATHS1 full 1 partial
SQUARE FEET943
MLS#A12094714
STATUSActive
PROPERTY TYPEResidential - Condominium
SUBDIVISIONWINSTON TOWERS 200
Property Description
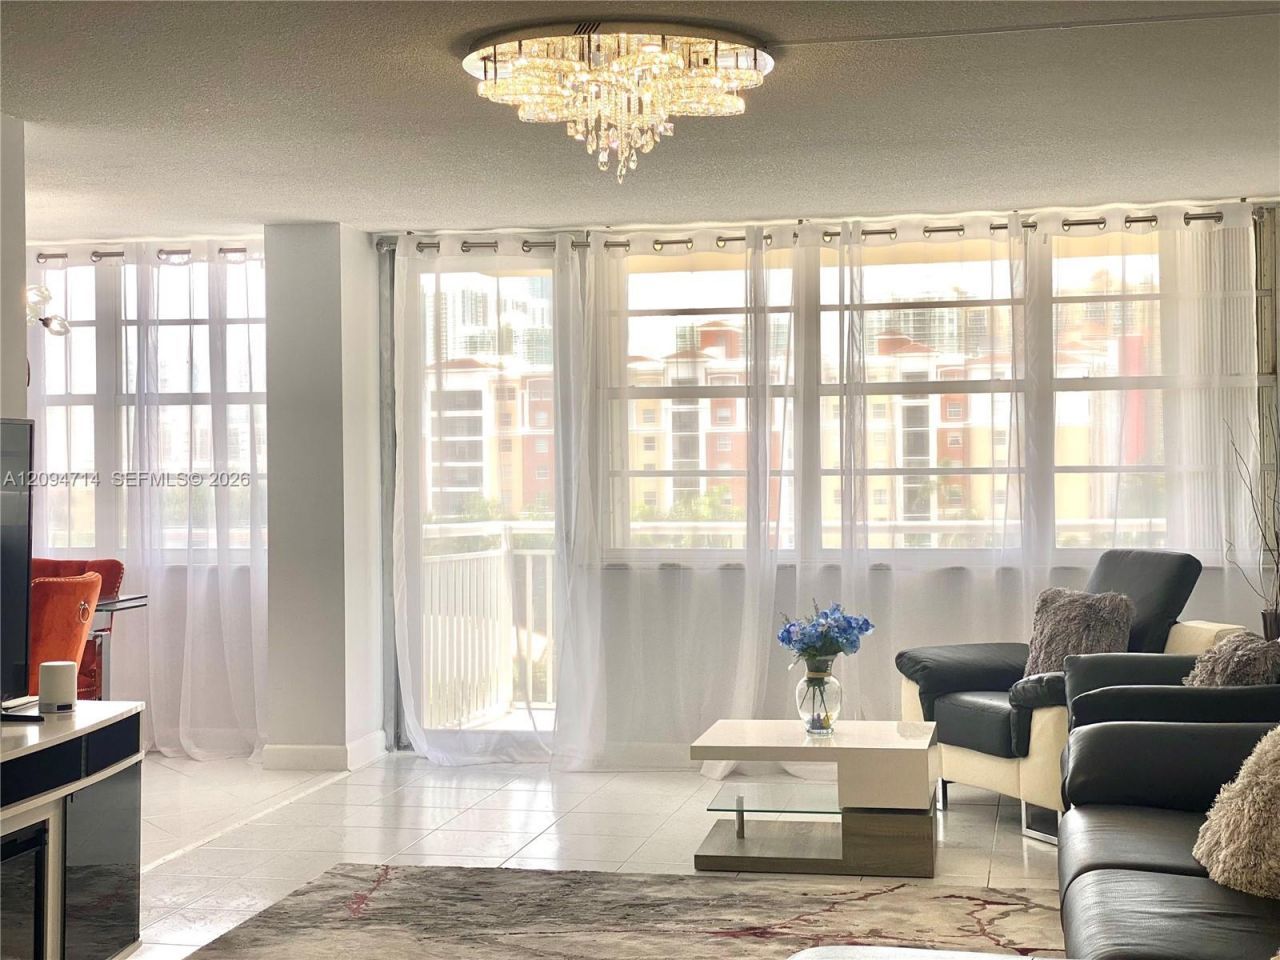
This newly remodeled and furnished 1-bedroom and 1.5-bathroom unit in the desirable Winston Towers is a must-see! Enjoy all of the fun of Sunny Isles Beach, just one block away from the beach. With an updated kitchen and bathrooms, flat ceiling, and tile throughout, youll find no shortage of luxury features here. Plus, take advantage of all the building amenities such as a swimming pool & sauna; gym, game room & library; 24/7 attended lobby; and more - all within your own apartment building! Dont miss this rare opportunity to make this beautiful home yours today!
Property Features
Property Type: Residential - Condominium
Cooling: Central Air
Garage: 1
Heating: Central
Home Style: High Rise
Stories: 23.0
Taxes: $3,743
Year Built: 1971
Amenities
Closet Cabinetry
East Of Us1
Tennis Court(s)
Feature Descriptions
Appliances: Dishwasher, Disposal, Electric Range, Microwave, Refrigerator
Association Amenities: Billiard Room, Child Play Area, Clubhouse-Clubroom, Laundry, Community Room, Elevator(s), Exercise Room, Storage, Heated Pool, Pool, Tennis Court(s), Trash Chute
Crops Included Y/N: No
Days on Site: 35
Directions: Please use Google Maps
Exterior: CBS Construction
Flooring: Ceramic Floor
HOA Fee: 543/ Monthly
Home Warranty Y/N: No
Laundry: Common Area
Lease Considered Y/N: No
Listing Terms: All Cash, Conventional
Parcel#: 31-22-11-010-1000
Parking: 1 Space
Parking Notes: 1 Space
Pets Allowed: No
Property Attached Y/N: Yes
Property Sub-Type: Condominium
Security: Doorman, Elevator Secure, Lobby Secured, TV Camera
Special View Info: Canal, Skyline
Local Schools
Middle School: Highland Oaks
Elementary School: Norman S. Edelcup K-8
Listed By / Shown By
Listed By
Agency Name: Miami Residence Inc.
Agency Phone: 305-751-1000
Shown By
Agent Name: Arela Dedej
Agent Phone: Cell: (954) 204-8860
Agency Title: Realty 100

Estimate Your Payment
Estimated Payment
$ 1,376.71 per month $941.41 Principal & Interest $311.92 Property Tax $123.38 Homeowner's InsuranceChange Payment Information


Privacy Policy / DMCA Notice / ADA Accessibility


This site is hosted, designed and copyright
© 1994 - 2026 by
Delta Media Group, Inc. -- Patent Pending --
251 174th St , Unit 615 | MLS# A12094714
This condo located at 251 174th St , Unit 615, Sunny Isles Beach, FL 33160 is currently listed for sale with an asking price of $423,000. This property was built in 1971 and has 1 bedrooms and 1 full and 1 partial baths with 943 sq. ft. 174th St , Unit 615 is located in the WINSTON TOWERS 200 subdivision. Search WINSTON TOWERS 200 real estate on adedej.realty100.com today.