ArelaDedej

BEDS1
BATHS1 full
SQUARE FEET619
MLS#B26095253
STATUSActive
PROPERTY TYPEResidential - Condominium
SUBDIVISIONCORAL SPRINGS TOWER CLUB II
Property Description
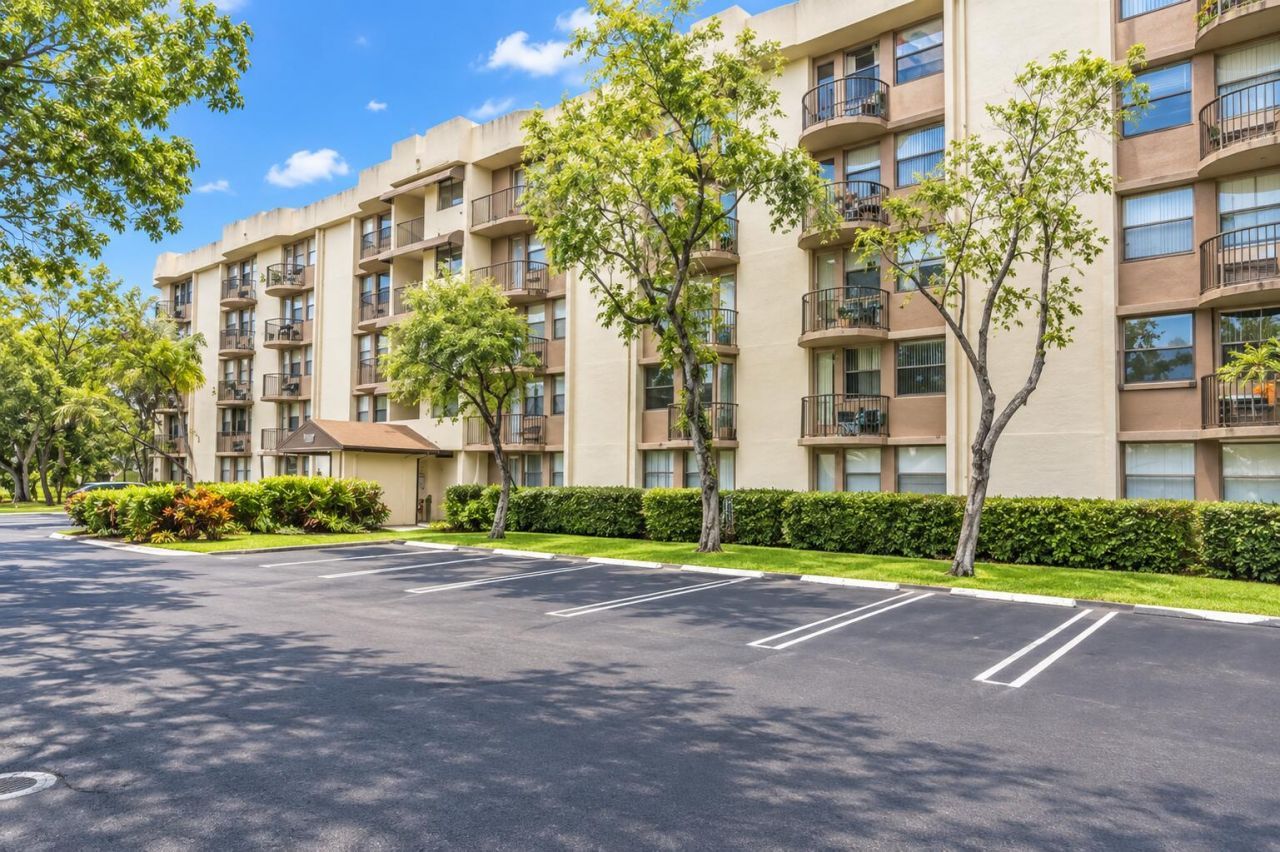
Discover this inviting 1-bedroom, 1-bathroom condo in a convenient Coral Springs location! Whether you're a first-time homebuyer or looking to expand your investment portfolio, this well-maintained unit offers a comfortable living space filled with natural light, a private balcony, and new laminate flooring. The community features a refreshing swimming pool and beautifully maintained grounds. Enjoy easy access to nearby shopping, restaurants, and public transportation. With low HOA fees and potential rental income, this property presents an excellent opportunity for homeowners and investors alike. Don't miss out on owning a condo in Coral Springs!
Property Features
Property Type: Residential - Condominium
Cooling: Electric
Heating: Electric
Roof Type: Flat
Stories: 3.0
Taxes: $646
Year Built: 1984
Amenities
None
None
Balcony
Feature Descriptions
Appliances: Electric Range, Refrigerator
Association Amenities: Pool
Association Fee Includes: Maintenance Structure, Common Areas
Balcony: Balcony - Open
Exterior: CBS
Flooring: Laminate
Furnished: Unfurnished
Guest House Y/N: No
HOA Fee: $398/ Monthly
Parcel#: 484122dg1230
Parking: Assigned, Guest
Parking Notes: Assigned, Guest
Pet Fee: 0
Pets Allowed: Yes, Size Limit
Restrictions: Other Restrictions, Parking - No Motorcycle, Parking - No Trailer
Security: Entry - Phone/Intercom
Sewer: Public Sewer
Special View Info: Garden
SQFT Living: 619
Structure Type: Multi Family
Total Rooms: 3
Utilities: Cable Available, Electricity Available, Sewer Connected, Water Connected
Utilities: Cable Available, Electricity Available, Sewer Connected, Water Connected
Water: Public
Local Schools
High School: Coral Springs
Middle School: Forest Glen
Elementary School: Forest Hills
Listed By / Shown By
Listed By
Agency Name: RE/MAX Direct
Agency Phone: 954-426-5400
Shown By
Agent Name: Arela Dedej
Agent Phone: Cell: (954) 204-8860
Agency Title: Realty 100

Estimate Your Payment
Estimated Payment
$ 381.07 per month $289.32 Principal & Interest $53.83 Property Tax $37.92 Homeowner's InsuranceChange Payment Information


Privacy Policy / DMCA Notice / ADA Accessibility


This site is hosted, designed and copyright
© 1994 - 2026 by
Delta Media Group, Inc. -- Patent Pending --
2701 Riverside Drive, Unit 305-B | MLS# B26095253
This condo located at 2701 Riverside Drive, Unit 305-B, Coral Springs, FL 33065 is currently listed for sale with an asking price of $129,999. This property was built in 1984 and has 1 bedrooms and 1 full baths with 619 sq. ft. Riverside Drive, Unit 305-B is located in the CORAL SPRINGS TOWER CLUB II subdivision. Search CORAL SPRINGS TOWER CLUB II real estate on adedej.realty100.com today.