ArelaDedej

BEDS2
BATHS2 full
SQUARE FEET1,106
MLS#A12076204
STATUSActive
PROPERTY TYPEResidential - Condominium
SUBDIVISIONBUILDING FIVE OF RACQUET
Property Description
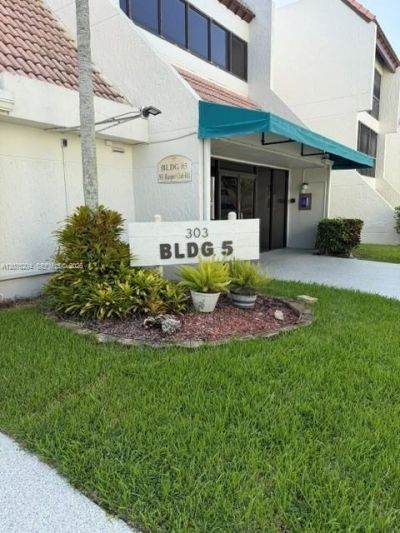
PRICED TO SELL! MOTIVATED OWNER! Spacious and completely remodeled 3rd-floor condo in a quiet Weston community with secure lobby. Beautiful kitchen with granite counter tops in an open concept making the living/dining area more ample. Bathrooms have some style cabinets with granite countertops as well. This very large 2/2 bedroom unit boasts high ceilings, in-unit washer/dryer, and a screened balcony overlooking quiet lagoon view. Freshly painted and professionally cleaned?move-in ready! Assigned parking, plus ample guest parking. Enjoy the community pool, just minutes from Bonaventure Town Center Social & Sports Club. $18,000 special assessment has been PAID IN FULL by the seller! Excellent opportunity in Weston?easy to show!
Property Features
Property Type: Residential - Condominium
Cooling: Central Air
Heating: Central
Home Style: Garden Apartment
Stories: 3.0
Taxes: $5,708
Year Built: 1975
Amenities
Third Floor Entry
Screened Balcony
Feature Descriptions
Appliances: Dishwasher, Dryer, Electric Range, Microwave, Refrigerator, Washer
Association Amenities: Pool
Crops Included Y/N: No
Exterior: Concrete Block Construction
Flooring: Ceramic Floor
HOA Fee: 718/ Monthly
Home Warranty Y/N: No
Lease Considered Y/N: No
Listing Terms: All Cash, Conventional
Other Equipment: Elevator
Parcel#: 504006AB0350
Parking: 1 Space, Guest
Parking Notes: 1 Space, Guest
Property Attached Y/N: Yes
Property Sub-Type: Condominium
Security: Lobby Secured
Special View Info: Lagoon
Water Features: Lagoon
Window: Blinds
Local Schools
High School: Western
Middle School: Tequesta Trace
Elementary School: Eagle Point
Listed By / Shown By
Listed By
Agency Name: Canvas Real Estate
Agency Phone: 786-237-0797
Shown By
Agent Name: Arela Dedej
Agent Phone: Cell: (954) 204-8860
Agency Title: Realty 100

Estimate Your Payment
Estimated Payment
$ 1,218.25 per month $656.54 Principal & Interest $475.67 Property Tax $86.04 Homeowner's InsuranceChange Payment Information


Privacy Policy / DMCA Notice / ADA Accessibility


This site is hosted, designed and copyright
© 1994 - 2026 by
Delta Media Group, Inc. -- Patent Pending --
303 Racquet Club Rd , Unit 309 | MLS# A12076204
This condo located at 303 Racquet Club Rd , Unit 309, Weston, FL 33326 is currently listed for sale with an asking price of $295,000. This property was built in 1975 and has 2 bedrooms and 2 full baths with 1106 sq. ft. Racquet Club Rd , Unit 309 is located in the BUILDING FIVE OF RACQUET subdivision. Search BUILDING FIVE OF RACQUET real estate on adedej.realty100.com today.