ArelaDedej

BEDS2
BATHS2 full
SQUARE FEET1,052
MLS#O6458297
STATUSActive
PROPERTY TYPEResidential -
SUBDIVISIONESSEX POINT SOUTH
Property Description
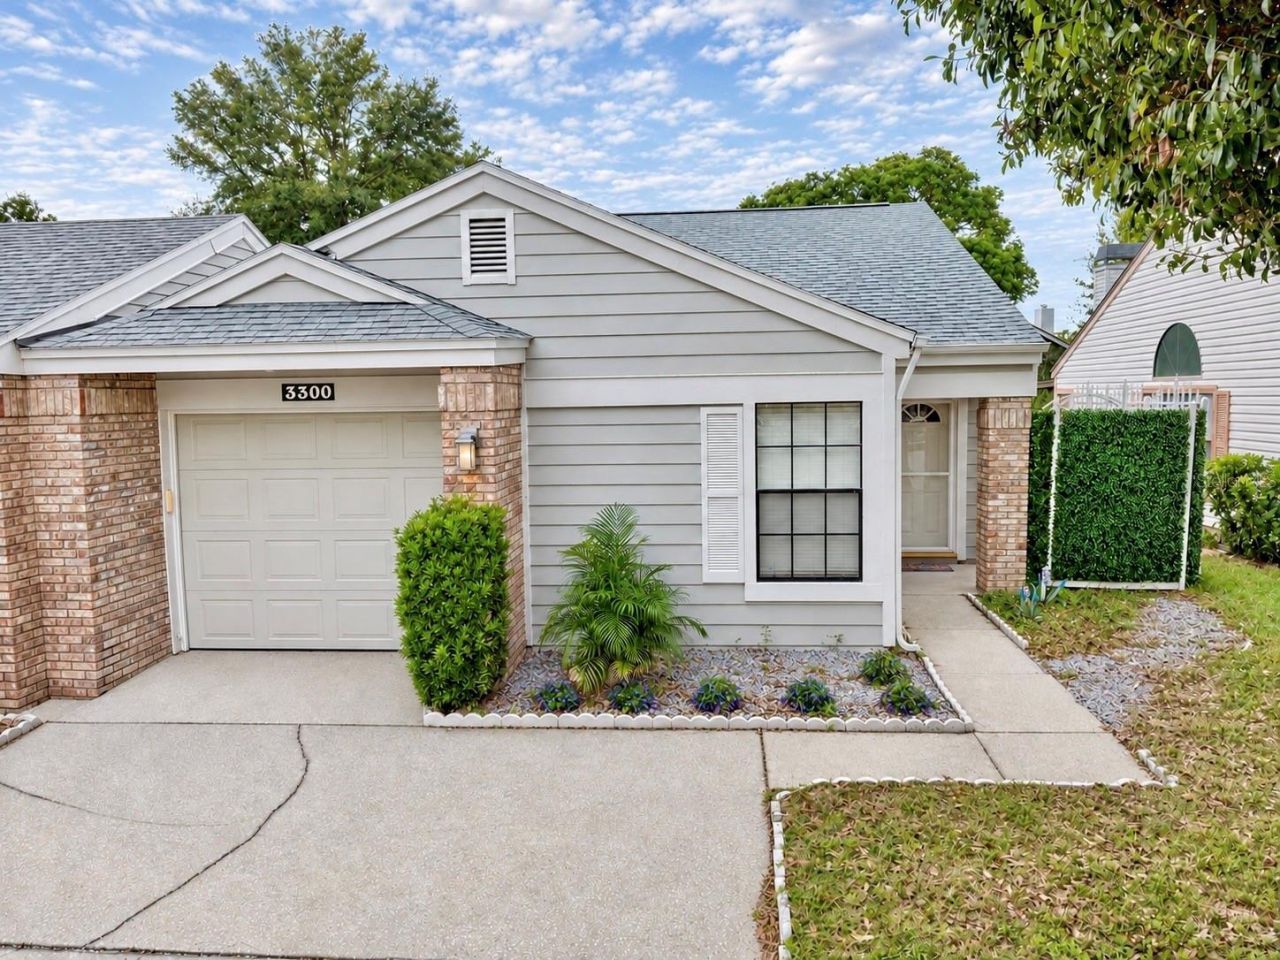
Welcome to this charming 2-bedroom, 2-bathroom home, tucked away on a quiet cul-de-sac in the desirable Essex Point South community in the heart of South Conway! Featuring a spacious split-bedroom floor plan, this move-in-ready home offers comfort, privacy, and plenty of inviting spaces to relax or entertain.Step inside to discover vaulted ceilings throughout, creating a bright and airy atmosphere. Cozy up by the fireplace or open the beautiful French doors leading to the 20x14 enclosed sunroom, surrounded by windows that bring in an abundance of natural light. This versatile space is perfect for a second living area, home office, or simply enjoying Florida living year-round.The thoughtfully designed layout features two comfortable bedrooms and two full bathrooms, including one with a walk-in shower featuring glass doors and another with a spacious soaking tub, perfect for unwinding after a long day. Additional highlights include a new AC and HVAC system, a roof approximately 3 years old, and existing polybutylene plumbing pipes being replaced through a full re-pipe with a transferable warranty.Step outside to enjoy your generously sized, fenced backyard and expansive concrete patio, ideal for weekend BBQs, entertaining guests, or relaxing in your own private outdoor retreat.Enjoy the benefits of a low HOA fee with access to fantastic community amenities, including a swimming pool, picnic and BBQ area, and tennis/pickleball courts, all without the hassle of maintaining them yourself!Conveniently situated just minutes from Orlando International Airport, Downtown Orlando, shopping, dining, schools, Orlando Health Orlando Regional Medical Center, AdventHealth Orlando, sports and entertainment venues, and major highways, including SR 528 and SR 408.Whether you're a first-time homebuyer, looking to downsize, or searching for a low-maintenance Florida retreat, this hidden gem offers the perfect combination of comfort, convenience, and community amenities.Don't miss this opportunity! Schedule your private showing today!
Property Features
Property Type: Residential -
Cooling: Central Air
Fenced: Yes
Garage: 1 car attached
Heating: Central
Home Style: Bungalow
Lot Size: 0.11 Acres
Roof Type: Shingle
Stories: 1.0
Taxes: $992
Year Built: 1989
Amenities
Cathedral Ceiling(s)
Ceiling Fans(s)
Crown Molding
Living Room/Dining Room Combo
Vaulted Ceiling(s)
Lighting
Private Yard
Rain Gutters
Sidewalk
Feature Descriptions
Appliances: Dishwasher, Disposal, Dryer, Electric Water Heater, Microwave, Range, Refrigerator, Washer
Community Features: Street Lights
Directions: S. Conway to Ashford Blvd. (Bryn Mawr entrance), Right on Bridgeford into Essex Point South, Right again on Bridgeford, property will be on your right.
Exterior: Brick, HardiPlank Type, Frame
Fencing: Fenced, Other, Wood
Fireplace: Wood Burning
Fireplace Y/N: Yes
Flood Zone Code: X
Flooring: Carpet, Tile, Vinyl
Foundation: Slab
HOA Fee: 417/ Semi-Annually
HOA Y/N: Yes
Home Warranty Y/N: No
Listing Terms: Cash, Conventional, FHA, Other, VA Loan
Lot: City Limits, In County, Near Public Transit, Sidewalk, Street Dead-End, Paved
Lot Dimensions: 0.11
Other Equipment: Private Yard
Other Structures: Shed(s)
Ownership: Fee Simple
Parking: Driveway, Garage Door Opener
Parking Notes: Driveway, Garage Door Opener
Patio/Porch: Enclosed, Patio, Porch, Rear Porch, Side Porch
Pets Allowed: Yes
Property Attached Y/N: No
Property Sub-Type: Half Duplex
Sewer: Public Sewer
Showing Instructions: Combination Lock Box, Go Direct, Listing Agent Must Accompany, See Remarks, ShowingTime
Special Sale Provisions: Probate Listing
Utilities: Cable Connected, Electricity Connected, Public
Water: Public
Water Access Y/N: No
Zoning: R-3A/AN
Room Sizes
Primary Bedroom: 14x11
Bedroom 2: 13x11
Great Room: 28x16
Kitchen: 10x11
Balcony/Porch/Lanai: 20x10
Local Schools
High School: Boone High
Middle School: Conway Middle
Elementary School: Lake George Elem
Listed By / Shown By
Listed By
Agency Name: HOMESMART
Agency Contact: 407-476-0461
Shown By
Agent Name: Arela Dedej
Agent Phone: Cell: (954) 204-8860
Agency Title: Realty 100

Estimate Your Payment
Estimated Payment
$ 812.66 per month $645.41 Principal & Interest $82.67 Property Tax $84.58 Homeowner's InsuranceChange Payment Information



Member Participants (and their affiliated licensees, if applicable) shall indicate on their websites that IDX information is provided exclusively for consumers’ personal non-commercial use, that it may not be used for any purpose other than to identify prospective properties consumers may be interested in purchasing, that the data is deemed reliable but is not guaranteed by MLS GRID, and that the use of the MLS GRID Data may be subject to an end user license agreement prescribed by the Member Participant’s applicable MLS if any and as amended from time to time. MLS GRID may, at its discretion, require use of other disclaimers as necessary to protect Member Participant, and/or their MLS from liability.
Based on information submitted to the MLS GRID. All data is obtained from various sources and may not have been verified by broker or MLS GRID. Supplied Open House Information is subject to change without notice. All information should be independently reviewed and verified for accuracy. Properties may or may not be listed by the office/agent presenting the information.
Privacy Policy / DMCA Notice / ADA Accessibility


This site is hosted, designed and copyright
© 1994 - 2026 by
Delta Media Group, Inc. -- Patent Pending --
3300 Bridgeford Drive | MLS# O6458297
This home located at 3300 Bridgeford Drive , Orlando, FL 32812 is currently listed for sale with an asking price of $290,000. This property was built in 1989 and has 2 bedrooms and 2 full baths with 1052 sq. ft. Bridgeford Drive is located in the ESSEX POINT SOUTH subdivision. Search ESSEX POINT SOUTH real estate on adedej.realty100.com today.