ArelaDedej

BEDS4
BATHS3 full
SQUARE FEET3,486
MLS#B26101933
STATUSActive
PROPERTY TYPEResidential - Single Family
SUBDIVISIONCORAL POINT
Property Description
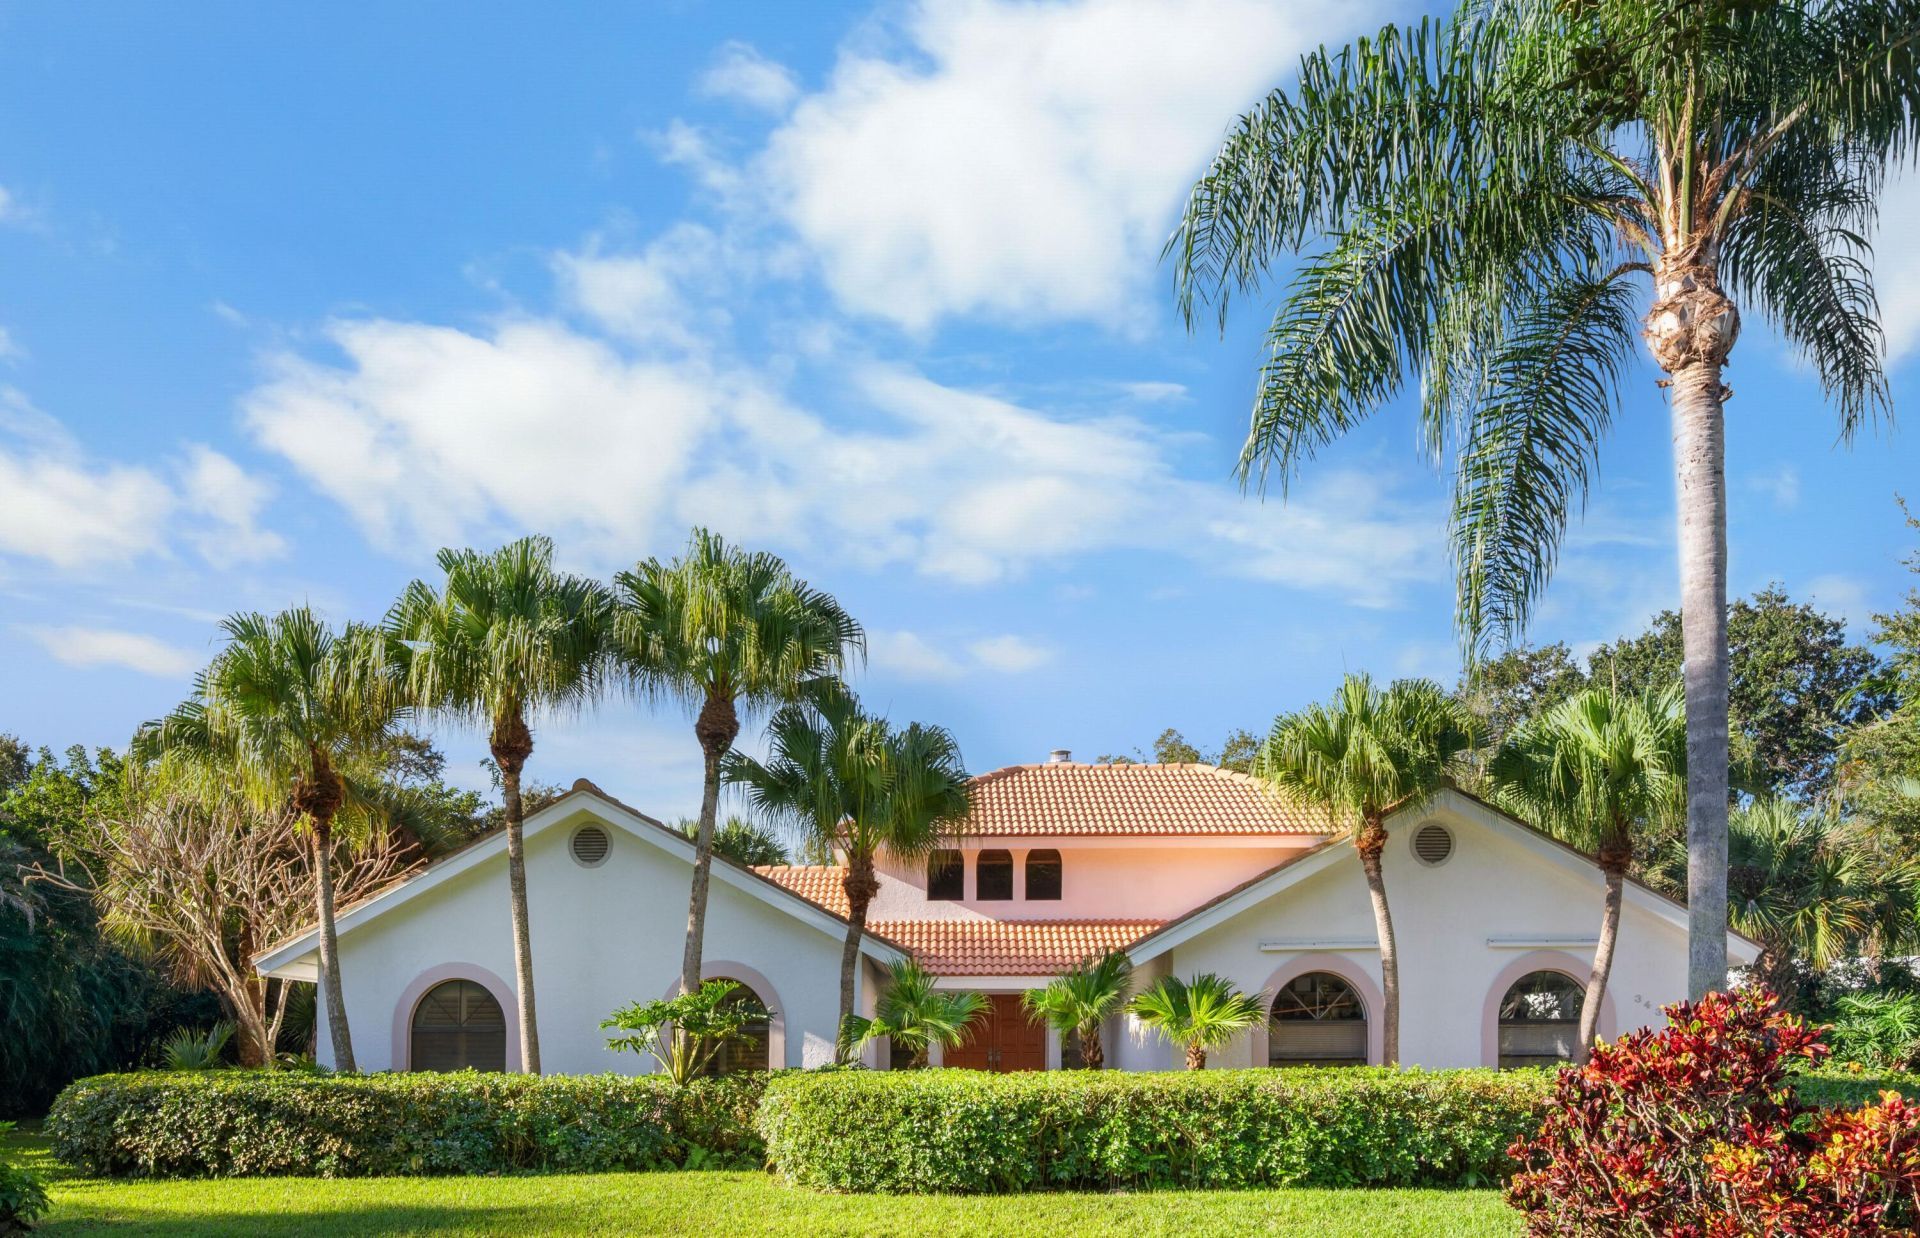
Discover the best of Florida living in this custom-built CBS 4-bedroom, 3-bath home offering 2,535 sq. ft. in desirable Coral Point in Rocky Point. Situated on a beautifully landscaped .59-acre homesite, this private tropical retreat features mature avocado and mango trees and a screened-in pool. High-volume ceilings and expansive views of the pool create an inviting setting, with the living room, family room, kitchen, and primary suite all overlooking the lush outdoor oasis. Enjoy a private community day dock with spectacular views of Manatee Pocket and the Intracoastal Waterway, plus community tennis and pickleball courts. Walk to Twin Rivers Park and enjoy breathtaking waterfront views. Minutes to downtown Stuart and Port Salerno's Manatee Pocket. Brand-new A/C to be installed 12/2026!
Property Features
Property Type: Residential - Single Family
Cooling: Central Air, Electric, Paddle Fan(s)
Garage: 2 car attached
Heating: Central, Electric
Home Style: Mediterranean
Lot Size: 0.59 Acres
Roof Type: Barrel, Tile
Stories: 1.0
Taxes: $6,103
Year Built: 1991
Amenities
Built-in Features
Entrance Foyer
High Ceilings
Vaulted Ceiling(s)
Walk-In Closet(s)
Bedroom Layout - Split
Roman Tub
Storage
Feature Descriptions
Appliances: Electric Water Heater, Dryer, Disposal, Dishwasher, Electric Range, Free-Standing Freezer, Microwave, Refrigerator, Water Heater, Washer
Association Amenities: Picnic Area, Tennis Court(s), Fishing Pier, Pickleball Court(s)
Association Fee Includes: Insurance, Common Areas, Common Real Estate Tax
Days on Site: 1
Exterior: Stucco, CBS
Fireplace: Double Sided, Wood Burning
Flooring: Laminate, Tile
HOA Fee: $200/ Monthly
Laundry: Inside, Laundry Room, Main Level
Lot: Many Trees, Fruit Tree(s), Landscaped, Oversized Lot
Lot: Many Trees, Fruit Tree(s), Landscaped, Oversized Lot
Parcel#: 483841060000001303
Parking: Concrete, Driveway, Garage Door Opener, Garage, Attached Garage, Attached
Parking Notes: Concrete, Driveway, Garage Door Opener, Garage, Attach
Pets Allowed: Yes, Cats OK, Dogs OK
Pool: Gunite, In Ground, Screen Enclosure, Equipment Included, Private
Restrictions: Dock Restrictions, Parking - No Boat, Parking - No Commercial Vehicles, Parking - No RV, Parking - No Tr
Sewer: Public Sewer
Special View Info: Garden
Sprinkler: Well Sprinkler, Zoned Sprinkler
SQFT Living: 2693
Structure Type: House
Swimming Pool: Yes
Total Rooms: 8
Utilities: Cable Connected, Electricity Connected, Sewer Connected, Water Connected
Utilities: Cable Connected, Electricity Connected, Sewer Connected, Water Connected
Water: Public
Windows: Blinds, Drapes, Plantation Shutters, Arched, Single Hung Metal
Room Sizes
Kitchen: 11 X 13 Level Main
Living Room: 16 X 21 Level Main
Primary Bedroom: 13 X 20 Level Main
Bedroom 2: 11 X 11 Level Main
Bedroom 3: 11 X 12 Level Main
Bedroom 4: 11 X 12 Level Main
Dining Room: 12 X 14 Level Main
Family Room: 14 X 17 Level Main
Local Schools
High School: South Fork
Middle School: Murray
Elementary School: Port Salerno
Listed By / Shown By
Listed By
Agency Name: RE/MAX of Stuart
Agency Phone: 772-288-1111
Shown By
Agent Name: Arela Dedej
Agent Phone: Cell: (954) 204-8860
Agency Title: Realty 100

Estimate Your Payment
Estimated Payment
$ 3,149.16 per month $2,334.62 Principal & Interest $508.58 Property Tax $305.96 Homeowner's InsuranceChange Payment Information


Privacy Policy / DMCA Notice / ADA Accessibility


This site is hosted, designed and copyright
© 1994 - 2026 by
Delta Media Group, Inc. -- Patent Pending --
3431 SE Kubin Avenue | MLS# B26101933
This single family home located at 3431 SE Kubin Avenue, Stuart, FL 34997 is currently listed for sale with an asking price of $1,049,000. This property was built in 1991 and has 4 bedrooms and 3 full baths with 3486 sq. ft. SE Kubin Avenue is located in the CORAL POINT subdivision. Search CORAL POINT real estate on adedej.realty100.com today.