ArelaDedej

BEDS4
BATHS2 full
SQUARE FEET1,600
MLS#A12106896
STATUSActive
PROPERTY TYPEResidential - Single Family
SUBDIVISIONHOLLYWOOD HILLS
Property Description
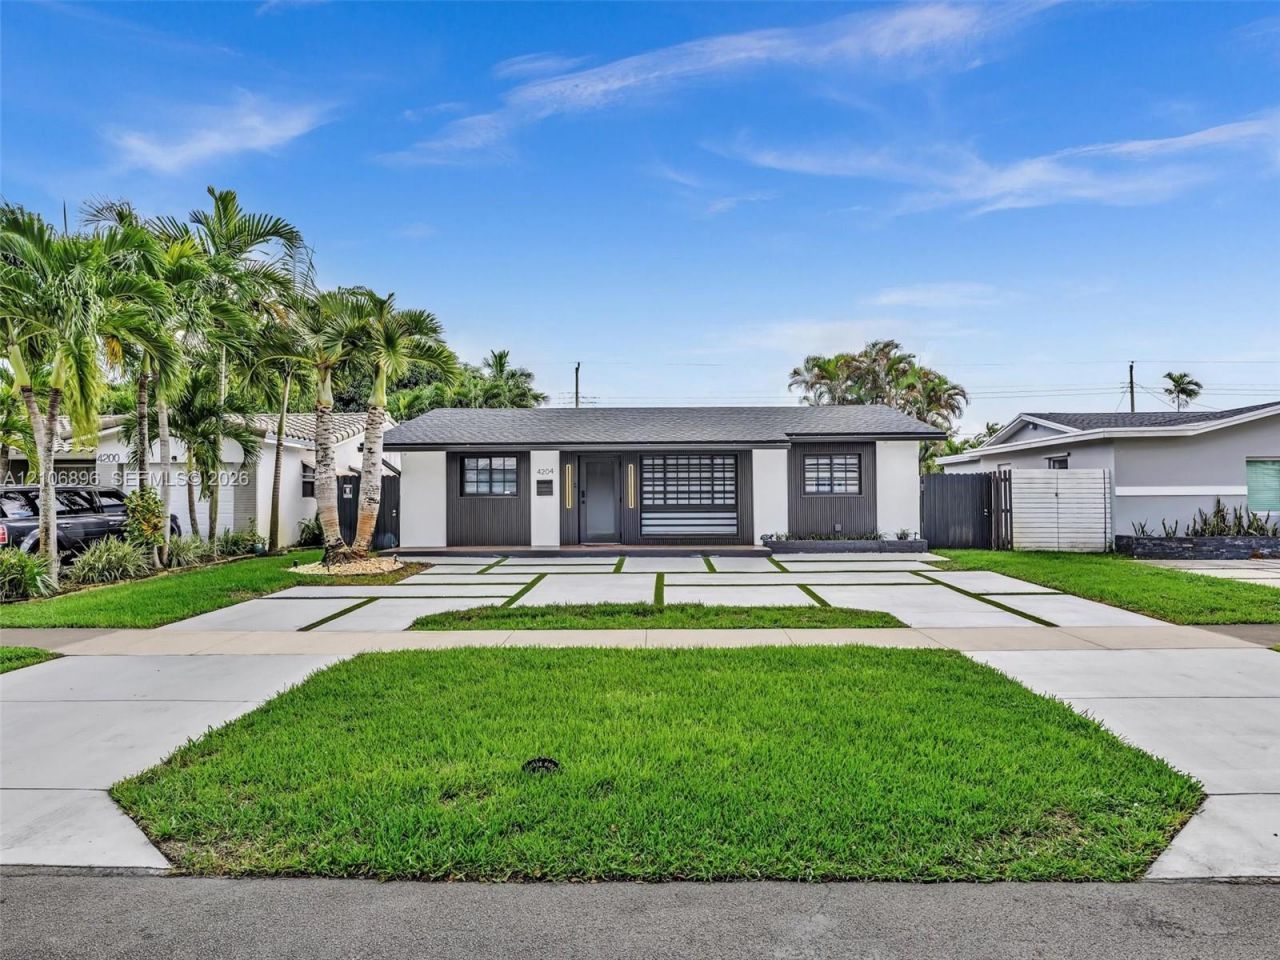
Experience modern living in this beautifully remodeled 4-bedroom, 2-bathroom home offering 1,915 square feet per appraisal. The stunning kitchen features granite countertops and all-new KitchenAid appliances, complemented by new flooring throughout. Your private backyard retreat features a new pool with new pool equipment, new turf, and an outdoor sound system, ideal for relaxing and entertaining. Extensive upgrades include a new roof, A/C, ductwork, insulation, all-new PVC piping, driveway, and sprinkler system. Smart lighting and indoor and outdoor security cameras add convenience. Furniture is available as an optional part of the sale, making this an exceptional opportunity to simply bring your suitcase and enjoy!
Property Features
Property Type: Residential - Single Family
Cooling: Central Air
Fenced: Yes
Heating: Central
Home Style: Detached, One Story
Roof Type: Shingle
Taxes: $10,011
Year Built: 1964
Amenities
Pantry
Walk-In Closet(s)
Utility Room/Laundry
Feature Descriptions
Appliances: Dishwasher, Disposal, Dryer, Microwave, Refrigerator, Wall Oven, Washer
Community Features: Other
Crops Included Y/N: No
Days on Site: 4
Exterior: CBS Construction
Fencing: Fenced
Flooring: Tile
Home Warranty Y/N: No
Laundry: Utility Room/Laundry
Lease Considered Y/N: No
Listing Terms: All Cash, Conventional, FHA
Lot: Less Than 1/4 Acre Lot
Parcel#: 514207041890
Parking: Driveway
Parking Notes: Driveway
Patio/Porch: Screened Porch
Pool: Above Ground
Property Attached Y/N: No
Property Sub-Type: Single Family Residence
Sewer: Public Sewer
Special View Info: Garden, Pool
Water: Municipal Water
Local Schools
High School: South Broward
Middle School: Olsen
Elementary School: Orange Brook
Listed By / Shown By
Listed By
Agency Name: G Realty Group, LLC.
Agency Phone: 305-505-6399
Shown By
Agent Name: Arela Dedej
Agent Phone: Cell: (954) 204-8860
Agency Title: Realty 100

Estimate Your Payment
Estimated Payment
$ 3,552.86 per month $2,403.61 Principal & Interest $834.25 Property Tax $315.00 Homeowner's InsuranceChange Payment Information


Privacy Policy / DMCA Notice / ADA Accessibility


This site is hosted, designed and copyright
© 1994 - 2026 by
Delta Media Group, Inc. -- Patent Pending --
4204 Van Buren St | MLS# A12106896
This single family home located at 4204 Van Buren St , Hollywood, FL 33021 is currently listed for sale with an asking price of $1,080,000. This property was built in 1964 and has 4 bedrooms and 2 full baths with 1600 sq. ft. Van Buren St is located in the HOLLYWOOD HILLS subdivision. Search HOLLYWOOD HILLS real estate on adedej.realty100.com today.