ArelaDedej

BEDS2
BATHS2 full
SQUARE FEET1,989
MLS#O6428270
STATUSActive
PROPERTY TYPEResidential - Single Family
SUBDIVISIONKINGS RIDGE
Property Description
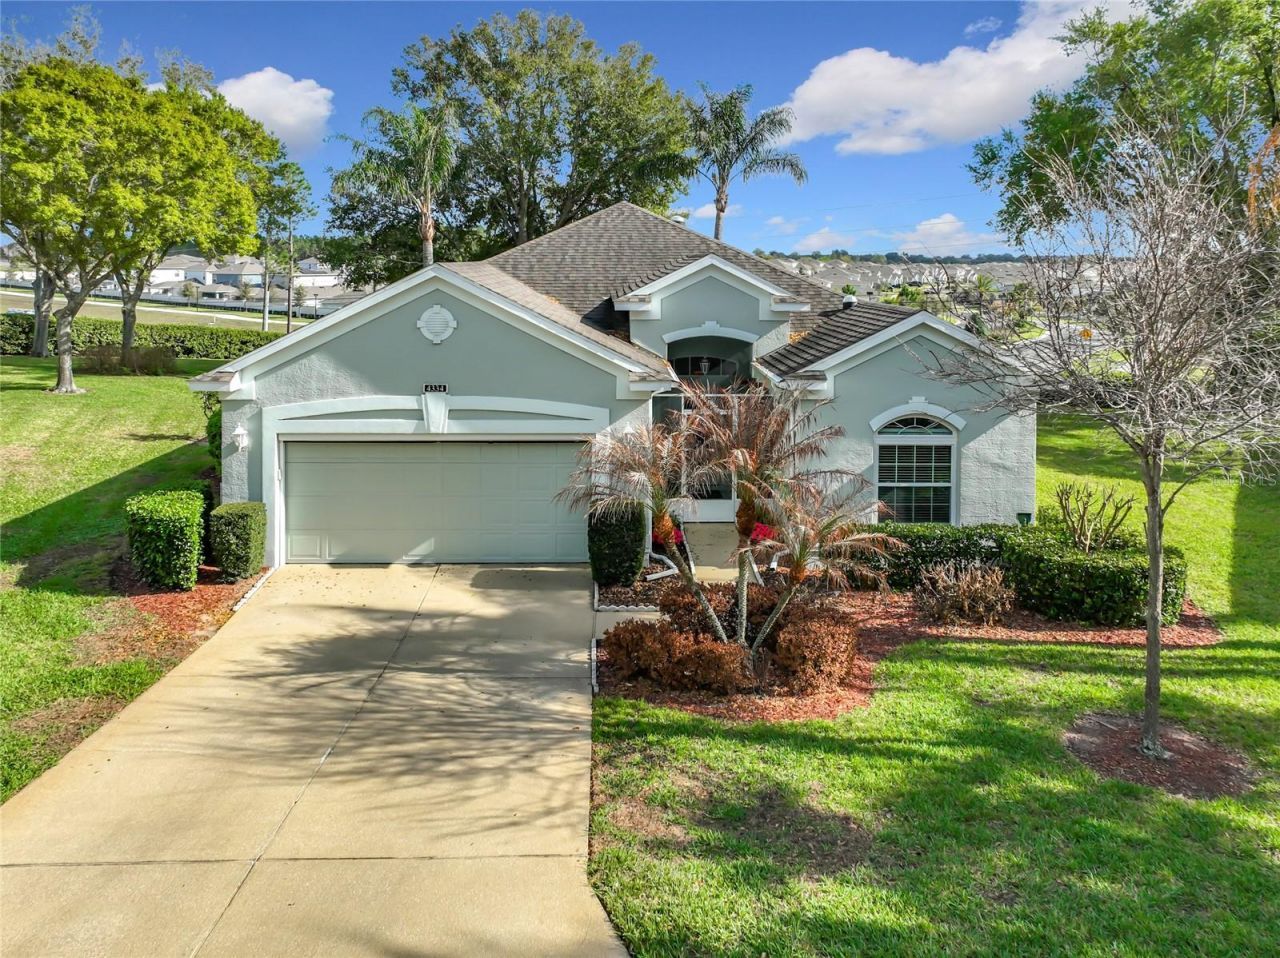
Now Available in Kings Ridge, just in time for the festive season! This updated St. Regis model in the Wellington neighborhood of Clermont's guard-gated 55+ golf community is a true treat. The kitchen shines with updated quartz countertops, wood cabinetry, a new sink, updated fixtures, and new appliances, ready for holiday gatherings and home-baked goodies. Solar tubes fill the great room and second bedroom with warm natural light. The primary suite is a peaceful retreat with a walk-in closet, walk-in shower, soaking tub, and sliding glass doors to the screened lanai. Out back, an oversized screened enclosure overlooks an expansive backyard, a wonderful spot to enjoy crisp Florida evenings with friends and family. A transferable home warranty adds peace of mind, and some furniture is negotiable. In Kings Ridge, there's always something to celebrate: golf, three community pools, a clubhouse, tennis and pickleball courts, a fitness center, and a full calendar of clubs, events, and seasonal festivities where neighbors quickly become friends. Hop in your golf cart for nearby shopping and dining. The HOA covers lawn care, irrigation, cable, internet, and exterior painting, giving you more time to enjoy it all. Welcome home to your next chapter. Schedule your private showing today!
Property Features
Property Type: Residential - Single Family
Cooling: Central Air
Garage: 2 car attached
Heating: Central, Electric, Heat Pump
Home Style: Florida
Lot Size: 0.29 Acres
Roof Type: Shingle
Stories: 1.0
Taxes: $2,030
Year Built: 1999
Amenities
Ceiling Fans(s)
Eat-in Kitchen
High Ceilings
Kitchen/Family Room Combo
L Dining
Living Room/Dining Room Combo
Open Floorplan
Primary Bedroom Main Floor
Solid Surface Counters
Thermostat
Walk-In Closet(s)
Window Treatments
Lighting
Private Mailbox
Sprinkler Metered
Feature Descriptions
Additional Rooms: Attic, Den/Library/Office, Family Room, Inside Utility
Appliances: Dishwasher, Disposal, Dryer, Electric Water Heater, Microwave, Range, Refrigerator, Washer
Association Amenities: Basketball Court, Cable TV, Clubhouse, Fence Restrictions, Fitness Center, Gated, Golf Course, Pickleball Court(s), Pool, Recreation Facilities, Sauna, Security, Shuffleboard Court, Spa/Hot Tub, Tennis Court(s), Vehicle Restrictions, Wheelchair Access
Builder: LENNAR
Community Features: Association Recreation - Owned, Buyer Approval Required, Clubhouse, Deed Restrictions, Fitness Center, Golf Carts OK, Golf, Irrigation-Reclaimed Water, Pool, Sidewalks, Special Community Restrictions, Tennis Court(s), Wheelchair Access, Street Lights
Days on Site: 62
Directions: Driving Directions to 4334 Hammersmith Drive, Clermont, FL 34711* From Floridaâ??s Turnpike, take Exit 272 toward FL-50/Clermont.* Turn left (west) onto FL-50 (West Colonial Drive) and continue for approximately 10 miles.* Turn left onto US-27 South and c
Exterior: Block, Stucco
Flood Zone Code: X
Flooring: Carpet, Tile
Foundation: Slab
Garage Dimensions: 20x20
HOA Fee: 270/ Monthly
HOA Y/N: Yes
Home Warranty Y/N: No
Hot Tub: Yes
Listing Terms: Cash, Conventional, FHA, VA Loan
Lot: City Limits, Near Golf Course, Sloped, Paved, Private
Lot Dimensions: 0.29
Model: ST REGIS
Number of Pets: 2
Other Equipment: Irrigation Equipment
Ownership: Fee Simple
Parking: Driveway, Garage Door Opener
Parking Notes: Driveway, Garage Door Opener
Patio/Porch: Covered, Patio, Rear Porch
Pets Allowed: Yes
Pets Restrictions: MUST BE ON A LEASH WHEN OUTSIDE
Property Attached Y/N: No
Property Sub-Type: Single Family Residence
Security: Gated Community, Smoke Detector(s)
Senior Community: Yes
Sewer: Public Sewer
Showing Instructions: Lock Box Electronic
Special Sale Provisions: None
Utilities: BB/HS Internet Available, Cable Connected, Electricity Connected, Fiber Optics, Fire Hydrant, Phone Available, Public, Sewer Connected, Sprinkler Recycled, Underground Utilities, Water Connected
Vegetation: Fruit Trees, Oak Trees, Trees/Landscaped
Water: Public
Water Access Y/N: No
Windows: Skylight(s), Blinds, Double Pane Windows, Window Treatments
Zoning: PUD
Room Sizes
Kitchen: 13x15
Great Room: 16x16
Primary Bedroom: 16x15
Bedroom 2: 11x14
Den: 10x12
Family Room: 17x15
Dining Room: 10x10
Florida Room: 17x7
Listed By / Shown By
Listed By
Agency Name: FATHOM REALTY FL LLC
Agency Contact: bnunez@fathomrealty.com
Shown By
Agent Name: Arela Dedej
Agent Phone: Cell: (954) 204-8860
Agency Title: Realty 100

Estimate Your Payment
Estimated Payment
$ 1,123.20 per month $843.49 Principal & Interest $169.17 Property Tax $110.54 Homeowner's InsuranceChange Payment Information



Member Participants (and their affiliated licensees, if applicable) shall indicate on their websites that IDX information is provided exclusively for consumers’ personal non-commercial use, that it may not be used for any purpose other than to identify prospective properties consumers may be interested in purchasing, that the data is deemed reliable but is not guaranteed by MLS GRID, and that the use of the MLS GRID Data may be subject to an end user license agreement prescribed by the Member Participant’s applicable MLS if any and as amended from time to time. MLS GRID may, at its discretion, require use of other disclaimers as necessary to protect Member Participant, and/or their MLS from liability.
Based on information submitted to the MLS GRID. All data is obtained from various sources and may not have been verified by broker or MLS GRID. Supplied Open House Information is subject to change without notice. All information should be independently reviewed and verified for accuracy. Properties may or may not be listed by the office/agent presenting the information.
Privacy Policy / DMCA Notice / ADA Accessibility


This site is hosted, designed and copyright
© 1994 - 2026 by
Delta Media Group, Inc. -- Patent Pending --
4334 Hammersmith Drive | MLS# O6428270
This single family home located at 4334 Hammersmith Drive, Clermont, FL 34711 is currently listed for sale with an asking price of $379,000. This property was built in 1999 and has 2 bedrooms and 2 full baths with 1989 sq. ft. Hammersmith Drive is located in the KINGS RIDGE subdivision. Search KINGS RIDGE real estate on adedej.realty100.com today.