ArelaDedej

BEDS2
BATHS2 full
SQUARE FEET1,484
MLS#G5119406
STATUSActive
PROPERTY TYPEResidential - Single Family
SUBDIVISIONROYAL HARBOR
Property Description
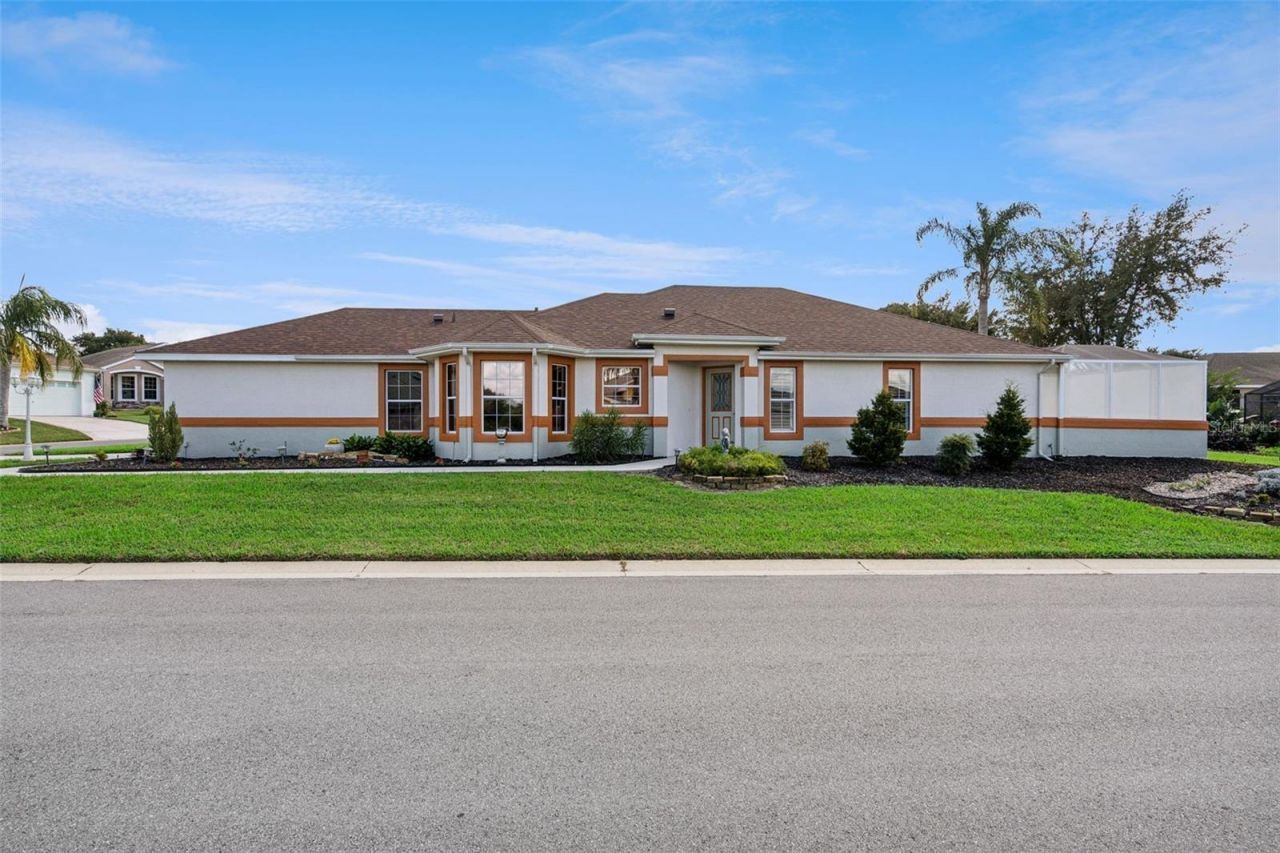
TWO screened lanais, thoughtful updates, and the Royal Harbor lifestyle you've been looking for! Welcome to this move-in-ready 2-bedroom, 2-bath SPLIT PLAN home on a corner lot in Royal Harbor, Tavares' gated 55+ waterfront community on Little Lake Harris! Inside, you'll find vaulted ceilings, fresh interior paint, laminate flooring, plantation shutters, and a comfortable, open living area. French doors from the living room lead to a spacious screened lanai, while a second PRIVATE screened lanai off the dining room is already wired for a hot tub! The kitchen features granite countertops, 2024 appliances, a pantry, and a sunny breakfast nook. Additional highlights include a 2025 ROOF, 2024 HVAC, lifetime water conditioner, and a utility room with extra storage. The spacious primary suite offers a walk-in closet, dual sinks, and a walk-in shower. Outside, enjoy easy-care landscaping, a coated driveway and walkway, and a screened garage door. Furnishings are available, too! Royal Harbor offers an active lifestyle with a clubhouse, fitness center, billiards, library, crafts, heated screened pool and spa, pickleball, tennis, bocce, shuffleboard, lakefront dock, golf cart paths, and RV/boat storage. All just minutes from downtown Tavares and Mount Dora. Come experience Royal Harbor for yourself!
Property Features
Property Type: Residential - Single Family
Cooling: Central Air
Garage: 2 car attached
Heating: Central
Home Style: Contemporary
Lot Size: 0.18 Acres
Roof Type: Shingle
Stories: 1.0
Taxes: $1,741
Year Built: 2006
Amenities
Ceiling Fans(s)
Eat-in Kitchen
High Ceilings
Split Bedroom
Walk-In Closet(s)
Feature Descriptions
Additional Rooms: Formal Dining Room Separate, Inside Utility
Appliances: Dishwasher, Dryer, Electric Water Heater, Microwave, Range, Refrigerator, Washer, Water Filtration System
Association Amenities: Clubhouse, Fitness Center, Gated, Recreation Facilities, RV/Boat Storage, Shuffleboard Court, Tennis Court(s)
Community Features: Association Recreation - Owned, Buyer Approval Required, Clubhouse, Community Mailbox, Deed Restrictions, Fitness Center, Gated Community - No Guard, Golf Carts OK, Pool, Tennis Court(s)
Directions: From Mount Dora, Eustis, Tavares, take SR 19 South toward Howey-in-the-Hills. Approximately 4.5 miles to Entrance to Royal Harbor (Royal Harbor Blvd) on your left. After gate, follow to roundabout, remaining on Royal Harbor Blvd. Turn Left onto Seven Seas
Exterior: Block, Stucco
Fireplace: Free Standing
Flood Zone Code: X
Flooring: Ceramic Tile
Foundation: Slab
Garage Dimensions: 21X19
HOA Fee: 228/ Monthly
HOA Y/N: Yes
Home Warranty Y/N: No
Listing Terms: Cash, Conventional, FHA, VA Loan
Lot: Corner Lot, City Limits
Lot Dimensions: 0.18
Number of Pets: 2
Other Equipment: Irrigation Equipment
Ownership: Fee Simple
Parking: Driveway, Garage Door Opener, Garage Faces Side
Parking Notes: Driveway, Garage Door Opener, Garage Faces Side
Patio/Porch: Rear Porch, Screened, Side Porch
Pets Allowed: Yes
Pets Restrictions: Please check with the HOA Rules and Regulations
Pets Size: Extra Large (101+ Lbs.)
Property Attached Y/N: No
Property Sub-Type: Single Family Residence
Senior Community: Yes
Sewer: Public Sewer
Showing Instructions: Supra Lock Box, See Remarks, ShowingTime
Special Sale Provisions: None
Utilities: BB/HS Internet Available, Cable Available, Electricity Connected, Sewer Connected, Underground Utilities, Water Connected
Vegetation: Trees/Landscaped
Water: Public
Water Access Y/N: No
Windows: Window Treatments
Zoning: PD
Room Sizes
Living Room: 30.7x13.4
Primary Bedroom: 19.8x12
Kitchen: 18.7x14.1
Dining Room: 10.7x12
Primary Bathroom: 13.1x4.11
Bedroom 2: 12x11.5
Bathroom 2: 12.6x4.11
Utility Room: 5.5x8.9
Listed By / Shown By
Listed By
Agency Name: ERA GRIZZARD REAL ESTATE
Agency Contact: 352-735-4433
Shown By
Agent Name: Arela Dedej
Agent Phone: Cell: (954) 204-8860
Agency Title: Realty 100

Estimate Your Payment
Estimated Payment
$ 857.46 per month $629.84 Principal & Interest $145.08 Property Tax $82.54 Homeowner's InsuranceChange Payment Information



Member Participants (and their affiliated licensees, if applicable) shall indicate on their websites that IDX information is provided exclusively for consumers’ personal non-commercial use, that it may not be used for any purpose other than to identify prospective properties consumers may be interested in purchasing, that the data is deemed reliable but is not guaranteed by MLS GRID, and that the use of the MLS GRID Data may be subject to an end user license agreement prescribed by the Member Participant’s applicable MLS if any and as amended from time to time. MLS GRID may, at its discretion, require use of other disclaimers as necessary to protect Member Participant, and/or their MLS from liability.
Based on information submitted to the MLS GRID. All data is obtained from various sources and may not have been verified by broker or MLS GRID. Supplied Open House Information is subject to change without notice. All information should be independently reviewed and verified for accuracy. Properties may or may not be listed by the office/agent presenting the information.
Privacy Policy / DMCA Notice / ADA Accessibility


This site is hosted, designed and copyright
© 1994 - 2026 by
Delta Media Group, Inc. -- Patent Pending --
4900 Canoe Court | MLS# G5119406
This single family home located at 4900 Canoe Court , Tavares, FL 32778 is currently listed for sale with an asking price of $283,000. This property was built in 2006 and has 2 bedrooms and 2 full baths with 1484 sq. ft. Canoe Court is located in the ROYAL HARBOR subdivision. Search ROYAL HARBOR real estate on adedej.realty100.com today.