ArelaDedej

BEDS4
BATHS3 full
SQUARE FEET3,071
MLS#TB8538236
STATUSActive
PROPERTY TYPEResidential - Single Family
SUBDIVISIONWATERSET WOLF CREEK
Property Description
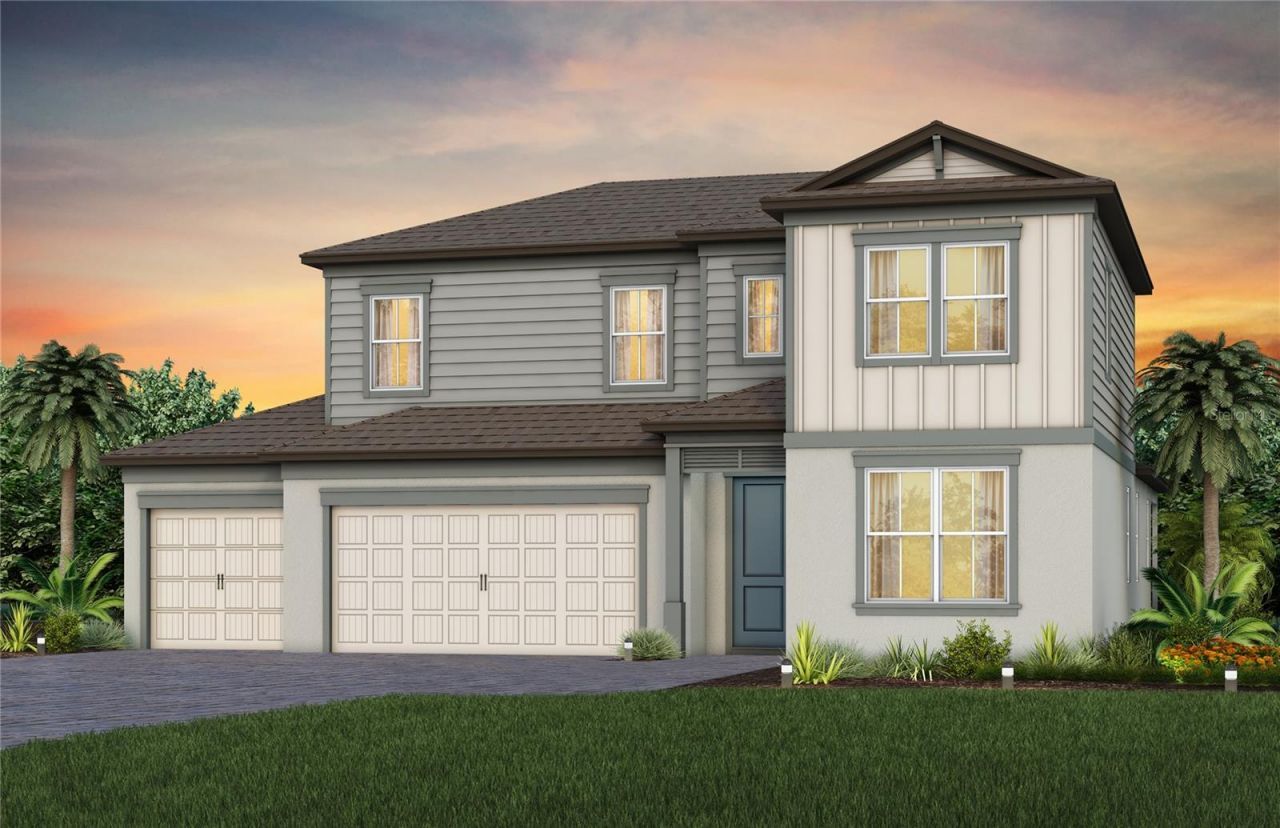
Under Construction. Enjoy all the benefits of a Pulte new construction home with the privacy of being within the new phase of Waterset, the highly amenitized, master-planned community in Apollo Beach. This home is conveniently located near resort-style pools and amenities. Enjoy miles of trails, sports courts, parks, and so much more!Featuring the popular Coral Grand floor plan with an open-concept design, this home offers the elevated finishes and thoughtful layout you've been searching for. The gourmet kitchen is a true centerpiece, showcasing a spacious center island with an upgraded single-bowl granite sink, frost cabinetry with under cabinet lighting, 3cm quartz countertops, and a classic 3x12 tiled backsplash. A large pantry and a full suite of Whirlpool stainless steel appliances-including a built-in oven and microwave, dishwasher, and stovetop with canopy wood hood-complete this beautifully designed space.The bathrooms feature matching frost cabinetry and 3cm quartz countertops, with the Owner's bath offering dual sinks and a walk-in shower with heavy glass door for a spa-like retreat. Throughout the home, you'll find durable and stylish finishes, including 9x36 tile flooring in the main living areas, flex room, owner's suite, bathrooms and laundry room, and stain-resistant carpet in the secondary bedrooms and loft.Designed for both comfort and flexibility, this home includes a convenient 1st floor laundry room, a second-story loft with two additional bedrooms and a full bath, as well as an enclosed flex room-perfect for a home office or hobby space. Enjoy seamless indoor-outdoor living with a covered lanai. The extended gathering room offers plenty of space for entertainment.Additional upgrades include LED downlights and floor outlet in the gathering room, impact glass windows, 8' interior doors on the 1st floor, iron balusters with oak handrail, modern brushed nickel lighting and hardware, upgraded baseboards and a Smart Home technology package with a video doorbell for modern convenience and peace of mind.Enjoy peace of mind with Pulte's transferable, 10-year Limited Structural Warranty that covers materials and workmanship in the 1st year, workability of plumbing, electrical, HVAC, and other mechanical systems through the 2nd year, various types of water infiltration and internal leaks through the 5th year, and the structural integrity of the home through the 10th year. Plus, we're currently offering limited-time incentives and below-market rates!
Property Features
Property Type: Residential - Single Family
Cooling: Central Air
Garage: 3 car attached
Heating: Heat Pump
Lot Size: 0.17 Acres
Roof Type: Shingle
Stories: 2.0
Taxes: $6,020
Year Built: 2026
Amenities
Built-in Features
Eat-in Kitchen
In Wall Pest System
Open Floorplan
Primary Bedroom Main Floor
Smart Home
Solid Surface Counters
Thermostat
Walk-In Closet(s)
Sidewalk
Sliding Doors
Feature Descriptions
Additional Rooms: Den/Library/Office, Loft, Storage Rooms
Appliances: Built-In Oven, Cooktop, Dishwasher, Disposal, Gas Water Heater, Microwave, Range Hood
Builder: PULTE HOME COMPANY, LLC
Community Features: Street Lights
Directions: Take Exit 2466 Apollo Beach Turn left onto Big Bend Road Turn left onto Waterset BlvdTurn Right onto Paseo al Mar Blvd
Exterior: Block, Stucco, Frame
Flood Zone Code: X
Flooring: Carpet, Tile
Foundation: Slab
HOA Fee: 151.41/ Annually
HOA Y/N: Yes
Home Warranty Y/N: No
Lot: Landscaped, Sidewalk, Paved
Lot Dimensions: 0.17
Model: CORAL GRAND
Number of Pets: 3
Other Equipment: Irrigation Equipment
Ownership: Fee Simple
Parking: Driveway, Garage Door Opener
Parking Notes: Driveway, Garage Door Opener
Pets Allowed: Number Limit, Yes
Pets Restrictions: Max of three pets per home; no breed restrictions. Please contact HOA Manager for details at 813-677-2114.
Property Attached Y/N: No
Property Sub-Type: Single Family Residence
Security: Smoke Detector(s)
Sewer: Public Sewer
Showing Instructions: Contact Call Center
Special Sale Provisions: None
Utilities: Cable Available, Electricity Available, Phone Available, Public, Sewer Available, Underground Utilities, Water Available
Water: Public
Water Access Y/N: No
Windows: Low-Emissivity Windows, Storm Window(s)
Zoning: PD
Room Sizes
Kitchen: 13.6x9.4
Dinette: 11x13.6
Living Room: 12.6x28.9
Den: 12.2x11.9
Primary Bedroom: 14.1x16
Bedroom 2: 11.9x11.9
Bedroom 3: 12.7x11.9
Bedroom 4: 12.8x12.3
Loft: 17.11x19.1
Balcony/Porch/Lanai: 24.4x8
Local Schools
High School: East Bay-HB
Middle School: Eisenhower-HB
Elementary School: Doby Elementary-HB
Listed By / Shown By
Listed By
Agency Name: PULTE REALTY OF WEST FLORIDA LLC
Agency Contact: 813-696-3050
Shown By
Agent Name: Arela Dedej
Agent Phone: Cell: (954) 204-8860
Agency Title: Realty 100

Estimate Your Payment
Estimated Payment
$ 2,249.61 per month $1,545.41 Principal & Interest $501.67 Property Tax $202.53 Homeowner's InsuranceChange Payment Information



Member Participants (and their affiliated licensees, if applicable) shall indicate on their websites that IDX information is provided exclusively for consumers’ personal non-commercial use, that it may not be used for any purpose other than to identify prospective properties consumers may be interested in purchasing, that the data is deemed reliable but is not guaranteed by MLS GRID, and that the use of the MLS GRID Data may be subject to an end user license agreement prescribed by the Member Participant’s applicable MLS if any and as amended from time to time. MLS GRID may, at its discretion, require use of other disclaimers as necessary to protect Member Participant, and/or their MLS from liability.
Based on information submitted to the MLS GRID. All data is obtained from various sources and may not have been verified by broker or MLS GRID. Supplied Open House Information is subject to change without notice. All information should be independently reviewed and verified for accuracy. Properties may or may not be listed by the office/agent presenting the information.
Privacy Policy / DMCA Notice / ADA Accessibility


This site is hosted, designed and copyright
© 1994 - 2026 by
Delta Media Group, Inc. -- Patent Pending --
5245 Wolf Creek Drive | MLS# TB8538236
This single family home located at 5245 Wolf Creek Drive , Apollo Beach, FL 33572 is currently listed for sale with an asking price of $694,390. This property was built in 2026 and has 4 bedrooms and 3 full baths with 3071 sq. ft. Wolf Creek Drive is located in the WATERSET WOLF CREEK subdivision. Search WATERSET WOLF CREEK real estate on adedej.realty100.com today.