ArelaDedej

BEDS3
BATHS2 full
SQUARE FEET2,395
MLS#B26094881
STATUSActive
PROPERTY TYPEResidential - Single Family
SUBDIVISIONSAWGRASS LAKES HOMES
Property Description
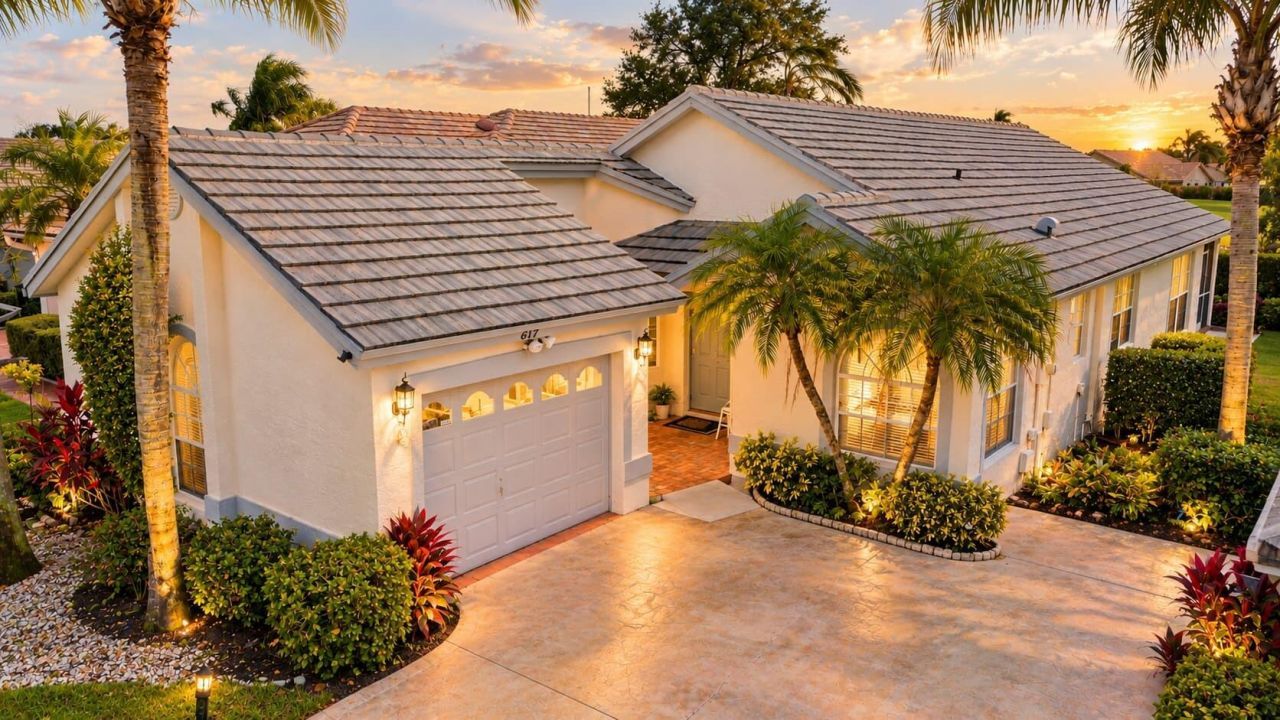
Lakeridge 55+ living at a low-maintenance price! Photos virtually staged. This 3-bedroom, 2-bath single-story Sawgrass Lakes home offers 1,905 SF of living space with vaulted and high ceilings, skylights, split-bedroom plan and walk-in closets. The primary suite features a spa tub and separate shower. Relax on the covered, screened patio. Attached garage, tile roof, CBS construction, flood zone X. Low $295/mo HOA includes cable TV, lawn care and common areas, plus pool, clubhouse, fitness center, sauna, billiards, library and shuffleboard. Sold as-is, ready for your personal touch. Schedule your showing online today! Discover the Florida lifestyle at 6171 Bay Isles Drive in Boynton Beach! Located in the desirable Sawgrass Lakes Homes community, this inviting single-story residence offers 3 bedrooms, 2 bathrooms, and 1,905 square feet of living space. The thoughtfully designed floor plan features a spacious living area, formal dining room, eat-in kitchen, split-bedroom layout, vaulted ceilings, and a versatile den perfect for a home office or additional living space. The primary suite offers a walk-in closet and a spa-style tub and shower. Enjoy Florida's outdoor living on the covered, screened patio, ideal for relaxing or entertaining. Additional highlights include an attached garage, interior laundry, skylights, and a convenient single-level layout. Residents enjoy community amenities including a swimming pool, clubhouse, fitness center, sauna, billiards room, library, and shuffleboard. Conveniently located in Boynton Beach, with shopping, dining, golf, and everyday conveniences nearby. A wonderful opportunity to enjoy comfortable South Florida living at an attractive price. Schedule your private showing today!
Property Features
Property Type: Residential - Single Family
Cooling: Central Air, Ceiling Fan(s)
Garage: 1 car attached
Heating: Central
Home Style: Ranch
Lot Size: 0.11 Acres
Roof Type: Concrete, Tile
Stories: 1.0
Taxes: $4,088
Year Built: 1990
Amenities
Entrance Foyer
High Ceilings
Vaulted Ceiling(s)
Walk-In Closet(s)
Bedroom Layout - Split
Custom Mirrors
Feature Descriptions
Accessibility: Accessible Bedroom, Accessible Approach with Ramp
Appliances: Electric Water Heater, Dryer, Disposal, Dishwasher, Electric Range, Free-Standing Freezer, Ice Maker, Microwave, Refrigerator, Water Heater, Washer, Range, Freezer
Association: davenportpro
Association Amenities: Billiard Room, Clubhouse, Fitness Center, Pool, Sauna, Shuffleboard Court, Library, Sidewalks
Association Fee Includes: Cable TV, Maintenance Grounds, Common Areas
Exterior: Stucco, CBS
Flooring: Carpet, Ceramic Tile, Tile
Furnished: Unfurnished
Guest House Y/N: No
HOA Fee: $295/ Monthly
Laundry: Laundry Closet, Electric Dryer Hookup, Inside, Laundry Room, Main Level
Parcel#: 00424603020001020
Parking: Driveway, Garage, Attached Garage, Attached
Parking Notes: Driveway, Garage, Attached Garage, Attached
Patio/Porch: Patio - Covered, Patio - Screened, Patio
Pets Allowed: Yes, Dogs OK
Restrictions: Buyer Approval Required
Sauna: Yes
Sewer: Public Sewer
SQFT Living: 1905
Structure Type: House
Total Rooms: 8
Utilities: Cable Available, Sewer Available, Water Available
Utilities: Cable Available, Sewer Available, Water Available
Water: Public
Waterfront Features: None
Windows: Blinds, Skylight(s)
Room Sizes
Living Room: 19 X 17 Level First
Dining Room: 14 X 12 Level First
Kitchen: 16 X 12 Level First
Primary Bedroom: 20 X 13 Level First
Bedroom 2: 10 X 11 Level First
Den: 13 X 12 Level First
Utility Room: 8 X 8 Level First
Local Schools
High School: Spanish River
Middle School: Carver Community
Elementary School: Hagen Road
Listed By / Shown By
Listed By
Agency Name: Premier Brokers International
Agency Phone: 561-855-6179
Shown By
Agent Name: Arela Dedej
Agent Phone: Cell: (954) 204-8860
Agency Title: Realty 100

Estimate Your Payment
Estimated Payment
$ 1,347.56 per month $890.23 Principal & Interest $340.67 Property Tax $116.67 Homeowner's InsuranceChange Payment Information


Privacy Policy / DMCA Notice / ADA Accessibility


This site is hosted, designed and copyright
© 1994 - 2026 by
Delta Media Group, Inc. -- Patent Pending --
6171 Bay Isles Drive | MLS# B26094881
This single family home located at 6171 Bay Isles Drive, Boynton Beach, FL 33437 is currently listed for sale with an asking price of $399,999. This property was built in 1990 and has 3 bedrooms and 2 full baths with 2395 sq. ft. Bay Isles Drive is located in the SAWGRASS LAKES HOMES subdivision. Search SAWGRASS LAKES HOMES real estate on adedej.realty100.com today.