ArelaDedej

BEDS4
BATHS3 full
SQUARE FEET2,390
MLS#TB8528183
STATUSActive
PROPERTY TYPEResidential - Single Family
SUBDIVISIONRIVERSIDE BLUFFS
Property Description
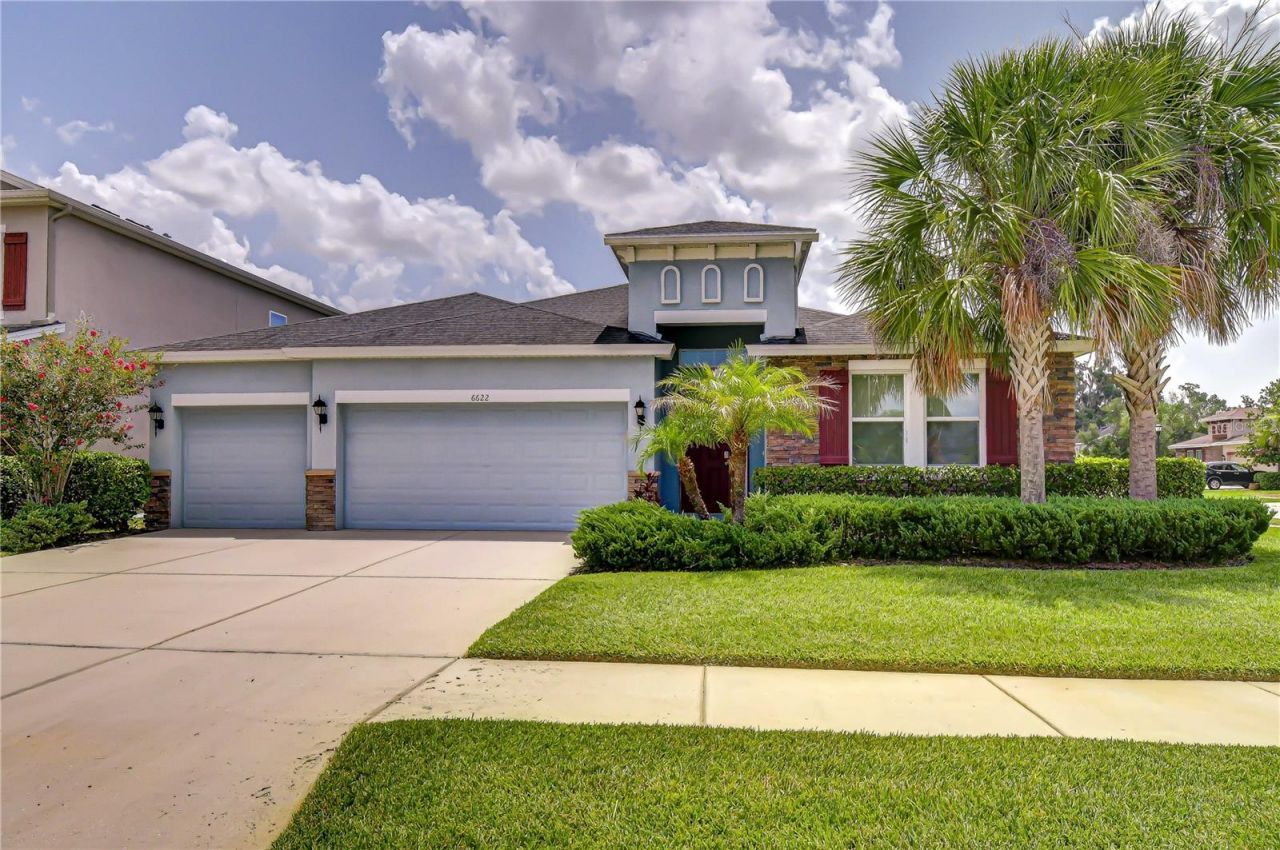
Get ready to fall in love with this stunning home in the sought-after Riverside Bluff community! Perfectly positioned with easy access to Downtown Tampa, I-4, I-75, and the Selmon Expressway, commuting is a breeze. Nestled in the heart of North Riverview-just one mile from Winthrop Town Center-this home offers the ideal blend of luxury and convenience. Shopping, dining, parks, and the community's private fishing pier, complete with kayak and canoe access to the Alafia River, are all just steps away. This beautiful 4-bedroom, 3-bath, 3-car garage corner-lot home welcomes you with tropical landscaping and stacked-stone accents. Freshly updated with new interior paint, brand-new carpet, and newly replaced glass in the sliding glass doors, this move-in-ready home is ready for its next owners. Inside, a versatile bedroom with French doors makes the perfect home office. The open-concept main living spaces flow seamlessly together and extend to a screened lanai, creating the perfect setting for both everyday living and entertaining. At the heart of the home, the kitchen shines with 42-inch cabinetry, stainless steel appliances, a spacious pantry, and a breakfast bar. Additional cabinetry in the breakfast nook provides even more storage, while the connected layout ensures you're always part of the conversation. The private primary suite is tucked at the back of the home and features a tray ceiling, serene backyard views, a large walk-in closet, and a private en-suite. Two additional bedrooms, each with nearby full baths, provide comfort and privacy for family or guests. Step outside to enjoy the screened lanai year-round-perfect for gatherings or quiet evenings. The Riverside Bluff community also offers a private walking trail leading directly to the Alafia River fishing pier, making it a dream for nature lovers and outdoor enthusiasts alike. Don't miss your chance to call this gorgeous home yours-schedule your private showing today!
Property Features
Property Type: Residential - Single Family
Cooling: Central Air
Garage: 3 car attached
Heating: Central, Heat Pump
Home Style: Ranch
Lot Size: 0.19 Acres
Roof Type: Shingle
Stories: 1.0
Taxes: $5,542
Year Built: 2015
Amenities
Ceiling Fans(s)
Eat-in Kitchen
High Ceilings
Kitchen/Family Room Combo
Open Floorplan
Primary Bedroom Main Floor
Solid Wood Cabinets
Split Bedroom
Thermostat
Walk-In Closet(s)
Hurricane Shutters
Private Mailbox
Rain Gutters
Sidewalk
Sliding Doors
Feature Descriptions
Additional Rooms: Formal Dining Room Separate, Great Room, Inside Utility
Appliances: Dishwasher, Disposal, Dryer, Gas Water Heater, Microwave, Range, Refrigerator, Washer, Water Softener
Body of Water: ALAFIA RIVER
Community Features: Street Lights
Days on Site: 1
Directions: Head east on Bloomingdale Ave toward Bandera Springs Cir, Turn right onto Watson Rd, Turn right to stay on Watson Rd, Turn left onto Fairwater Dr, Destination will be on the left: 6622 Fairwater Dr, Riverview, FL 33578
Disaster Mitigation: Above Flood Plain, Hurricane Shutters/Windows
Exterior: Block, Stone, Stucco
Flood Zone Code: x
Flooring: Carpet, Ceramic Tile
Foundation: Slab
HOA Fee: 460/ Quarterly
HOA Y/N: Yes
Home Warranty Y/N: No
Listing Terms: Cash, Conventional, FHA, VA Loan
Lot: Corner Lot, In County, Landscaped, Level, Sidewalk, Paved
Lot Dimensions: 0.19
Other Equipment: Irrigation Equipment
Ownership: Fee Simple
Parking: Driveway, Garage Door Opener
Parking Notes: Driveway, Garage Door Opener
Patio/Porch: Covered, Enclosed, Rear Porch, Screened
Pets Allowed: Yes
Pets Restrictions: BUYER OR AGENT TO VERIFY ALL INFORMATION AND RESTRICTIONS WITH HOA
Property Attached Y/N: No
Property Sub-Type: Single Family Residence
Security: Fire Alarm, Security System, Security System Owned, Smoke Detector(s)
Sewer: Public Sewer
Showing Instructions: Supra Lock Box, Appointment Only, Contact Call Center, Lock Box Electronic, See Remarks, ShowingTime
Special Sale Provisions: None
Special View Info: Water
Utilities: Cable Available, Electricity Connected, Fiber Optics, Fire Hydrant, Natural Gas Connected, Phone Available, Public, Sewer Connected, Underground Utilities, Water Connected
Vegetation: Mature Landscaping
Water: Public
Water Access: River
Water Access Y/N: Yes
Waterfront Features: Fishing Pier
Windows: Blinds, Shades
Zoning: RSC-9
Room Sizes
Kitchen: 14x13
Primary Bedroom: 14x17
Bedroom 2: 13x12
Bedroom 2: 13x12
Bedroom 3: 13x11
Great Room: 16x15
Dining Room: 15x12
Dinette: 14x10
Local Schools
High School: Riverview-HB
Middle School: Giunta Middle-HB
Elementary School: Symmes-HB
Listed By / Shown By
Listed By
Agency Name: KELLER WILLIAMS SOUTH TAMPA
Agency Contact: murraycoleman@kw.com
Shown By
Agent Name: Arela Dedej
Agent Phone: Cell: (954) 204-8860
Agency Title: Realty 100

Estimate Your Payment
Estimated Payment
$ 1,783.38 per month $1,168.42 Principal & Interest $461.83 Property Tax $153.13 Homeowner's InsuranceChange Payment Information



Member Participants (and their affiliated licensees, if applicable) shall indicate on their websites that IDX information is provided exclusively for consumers’ personal non-commercial use, that it may not be used for any purpose other than to identify prospective properties consumers may be interested in purchasing, that the data is deemed reliable but is not guaranteed by MLS GRID, and that the use of the MLS GRID Data may be subject to an end user license agreement prescribed by the Member Participant’s applicable MLS if any and as amended from time to time. MLS GRID may, at its discretion, require use of other disclaimers as necessary to protect Member Participant, and/or their MLS from liability.
Based on information submitted to the MLS GRID. All data is obtained from various sources and may not have been verified by broker or MLS GRID. Supplied Open House Information is subject to change without notice. All information should be independently reviewed and verified for accuracy. Properties may or may not be listed by the office/agent presenting the information.
Privacy Policy / DMCA Notice / ADA Accessibility


This site is hosted, designed and copyright
© 1994 - 2026 by
Delta Media Group, Inc. -- Patent Pending --
6622 Fairwater Drive | MLS# TB8528183
This single family home located at 6622 Fairwater Drive, Riverview, FL 33578 is currently listed for sale with an asking price of $525,000. This property was built in 2015 and has 4 bedrooms and 3 full baths with 2390 sq. ft. Fairwater Drive is located in the RIVERSIDE BLUFFS subdivision. Search RIVERSIDE BLUFFS real estate on adedej.realty100.com today.