ArelaDedej

BEDS2
BATHS2 full
SQUARE FEET1,152
MLS#TB8564786
STATUSActive
PROPERTY TYPEResidential - Mobile Home
SUBDIVISIONHIGH POINT MH
Property Description
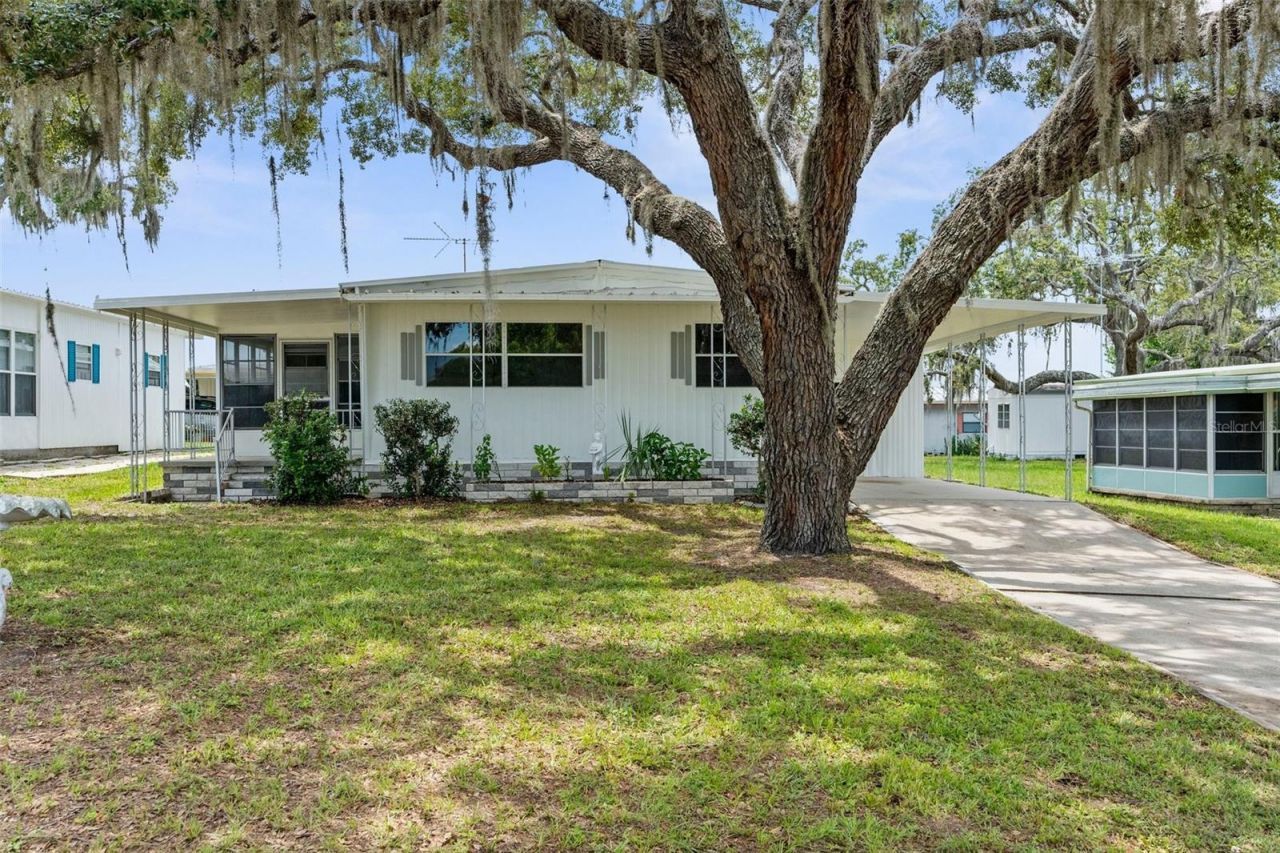
WELCOME HOME to this freshly updated and super clean home located inside the 55+ golf-community of High Point. Two bedrooms, two FULL bathrooms, with 1152 living square feet. This home offers two additional storage areas; one with a large garage door, for an additional 380 sqfeet of storage space. The kitchen has been entirely remodeled with new cabinets, new counters, and all new stainless steel appliances including a gas range/oven. Nice eat-in space off the kitchen. Large living room. Freshly painted exterior. Both bathrooms come with tiled showers. Exterior covered porch and exterior enclosed porch offers additional space to enjoy your home whilst avoiding any inclimate weather. BRAND NEW HVAC (06/2025). Metal roof. Covered, one-car carport and long driveway. HOA dues are $45/month. The High Point 55+ Community offers amenities such as Golf, tennis, pickleball, shuffleboard, heated pool, social events and so much more. Close to shopping, restaurants, entertainment, and medical facilities.
Property Features
Property Type: Residential - Mobile Home
Cooling: Central Air
Heating: Central, Electric
Lot Size: 0.16 Acres
Roof Type: Metal
Stories: 1.0
Taxes: $682
Year Built: 1971
Amenities
Ceiling Fans(s)
Thermostat
Feature Descriptions
Appliances: Dryer, Electric Water Heater, Microwave, Range, Refrigerator, Washer
Community Features: Clubhouse, Deed Restrictions, Fitness Center, Golf Carts OK, Golf
Directions: From US 19, head East on State Road 50 to Highpoint Blvd. Make a left onto Highpoint Blvd. Make a Right on Fairlane Ave. Make a left on Score St. Arrive at 7305 Score St on left hand side.
Exterior: Metal Siding
Flood Zone Code: X
Flooring: Carpet, Laminate
Foundation: Pillar/Post/Pier
HOA Fee: 45/ Monthly
HOA Y/N: Yes
Home Warranty Y/N: No
Listing Terms: Cash, Conventional, FHA, VA Loan
Lot Dimensions: 0.16
Ownership: Fee Simple
Patio/Porch: Side Porch
Pets Allowed: Cats OK, Dogs OK
Property Attached Y/N: No
Property Sub-Type: Mobile Home
Senior Community: Yes
Sewer: Private Sewer
Showing Instructions: Combination Lock Box
Special Sale Provisions: None
Utilities: BB/HS Internet Available, Cable Available, Public
Water: Public
Water Access Y/N: No
Zoning: PDP
Room Sizes
Living Room: 10x10
Kitchen: 10x10
Primary Bedroom: 10x10
Listed By / Shown By
Listed By
Agency Name: TROPIC SHORES REALTY
Agency Contact: JimTacy@gmail.com
Shown By
Agent Name: Arela Dedej
Agent Phone: Cell: (954) 204-8860
Agency Title: Realty 100

Estimate Your Payment
Estimated Payment
$ 421.83 per month $322.71 Principal & Interest $56.83 Property Tax $42.29 Homeowner's InsuranceChange Payment Information



Member Participants (and their affiliated licensees, if applicable) shall indicate on their websites that IDX information is provided exclusively for consumers’ personal non-commercial use, that it may not be used for any purpose other than to identify prospective properties consumers may be interested in purchasing, that the data is deemed reliable but is not guaranteed by MLS GRID, and that the use of the MLS GRID Data may be subject to an end user license agreement prescribed by the Member Participant’s applicable MLS if any and as amended from time to time. MLS GRID may, at its discretion, require use of other disclaimers as necessary to protect Member Participant, and/or their MLS from liability.
Based on information submitted to the MLS GRID. All data is obtained from various sources and may not have been verified by broker or MLS GRID. Supplied Open House Information is subject to change without notice. All information should be independently reviewed and verified for accuracy. Properties may or may not be listed by the office/agent presenting the information.
Privacy Policy / DMCA Notice / ADA Accessibility


This site is hosted, designed and copyright
© 1994 - 2026 by
Delta Media Group, Inc. -- Patent Pending --
7305 Score Street | MLS# TB8564786
This single family home located at 7305 Score Street , Brooksville, FL 34613 is currently listed for sale with an asking price of $145,000. This property was built in 1971 and has 2 bedrooms and 2 full baths with 1152 sq. ft. Score Street is located in the HIGH POINT MH subdivision. Search HIGH POINT MH real estate on adedej.realty100.com today.