ArelaDedej

BEDS4
BATHS3 full
SQUARE FEET2,877
MLS#B26083364
STATUS(Bank Owned) - Active Under Contract
PROPERTY TYPEResidential - Single Family
SUBDIVISIONINDIAN RIVER FARMS COMPANY S-D
Property Description
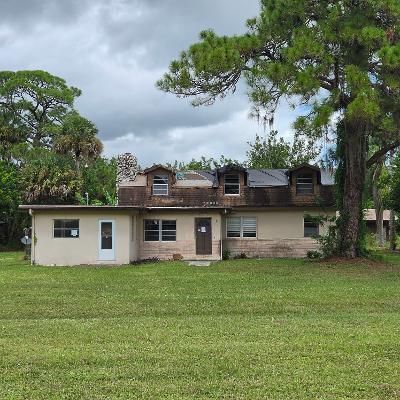
Enjoy country living with the convenience of being only a short drive to shopping, restaurants and major roads. Bring your vision to this single family home situated on a partially cleared 4.86 acre lot located on a paved road, close to Vero Beach Polo Club and other equestrian facilities. Home was built in 1957 and has lots of potential. There are 3 bedrooms and 2 bathrooms downstairs with a 4th bedroom, full bath and loft area upstairs. Features a large 2-sided fireplace in the living room that backs to the dining room. Large enclosed porch. The lot has some fencing and Includes several outbuildings including a detached garage.
Property Features
Property Type: Residential - Single Family
Cooling: None
Garage: 2
Heating: None
Home Style: Other, Country Home
Lot Size: 4.86 Acres
Roof Type: Shingle
Stories: 2.0
Taxes: $2,905
Year Built: 1957
Amenities
Bedroom Layout - Stacked
Feature Descriptions
Appliances: None
Days on Site: 25
Exterior: Concrete, CBS
Fireplace: Double Sided
Flooring: Carpet, Ceramic Tile, Other
Furnished: Unfurnished
Laundry: Inside, Laundry Room
Lot: Many Trees
Lot: Many Trees
Parcel#: 333812000010140000020
Parking: Unpaved, Garage, Detached Garage
Parking Notes: Unpaved, Garage, Detached Garage
Pets Allowed: Yes, No Restrictions
Restrictions: No Restrictions
Sewer: Septic Tank
SQFT Living: 2877
Structure Type: House
Total Rooms: 3
Utilities: Electricity Available
Utilities: Electricity Available
Water: Well
Windows: Other, Jalousie, Single Hung Wood
Local Schools
High School: Vero Beach
Middle School: Storm Grove
Elementary School: Dodgertown
Listed By / Shown By
Listed By
Agency Name: Sharon J. Kelly Realty Inc.
Agency Phone: 772-871-0340
Shown By
Agent Name: Arela Dedej
Agent Phone: Cell: (954) 204-8860
Agency Title: Realty 100

Estimate Your Payment
Estimated Payment
$ 1,110.53 per month $767.82 Principal & Interest $242.08 Property Tax $100.63 Homeowner's InsuranceChange Payment Information


Privacy Policy / DMCA Notice / ADA Accessibility


This site is hosted, designed and copyright
© 1994 - 2026 by
Delta Media Group, Inc. -- Patent Pending --
7900 8th Street | MLS# B26083364
This single family home located at 7900 8th Street, Vero Beach, FL 32968 is currently listed for sale with an asking price of $345,000. This property was built in 1957 and has 4 bedrooms and 3 full baths with 2877 sq. ft. 8th Street is located in the INDIAN RIVER FARMS COMPANY S-D subdivision. Search INDIAN RIVER FARMS COMPANY S-D real estate on adedej.realty100.com today.