ArelaDedej

BEDS5
BATHS5 full
SQUARE FEET3,526
MLS#V4952136
STATUSActive
PROPERTY TYPEResidential - Single Family
SUBDIVISIONRESERVE AT LAKE MARY
Property Description
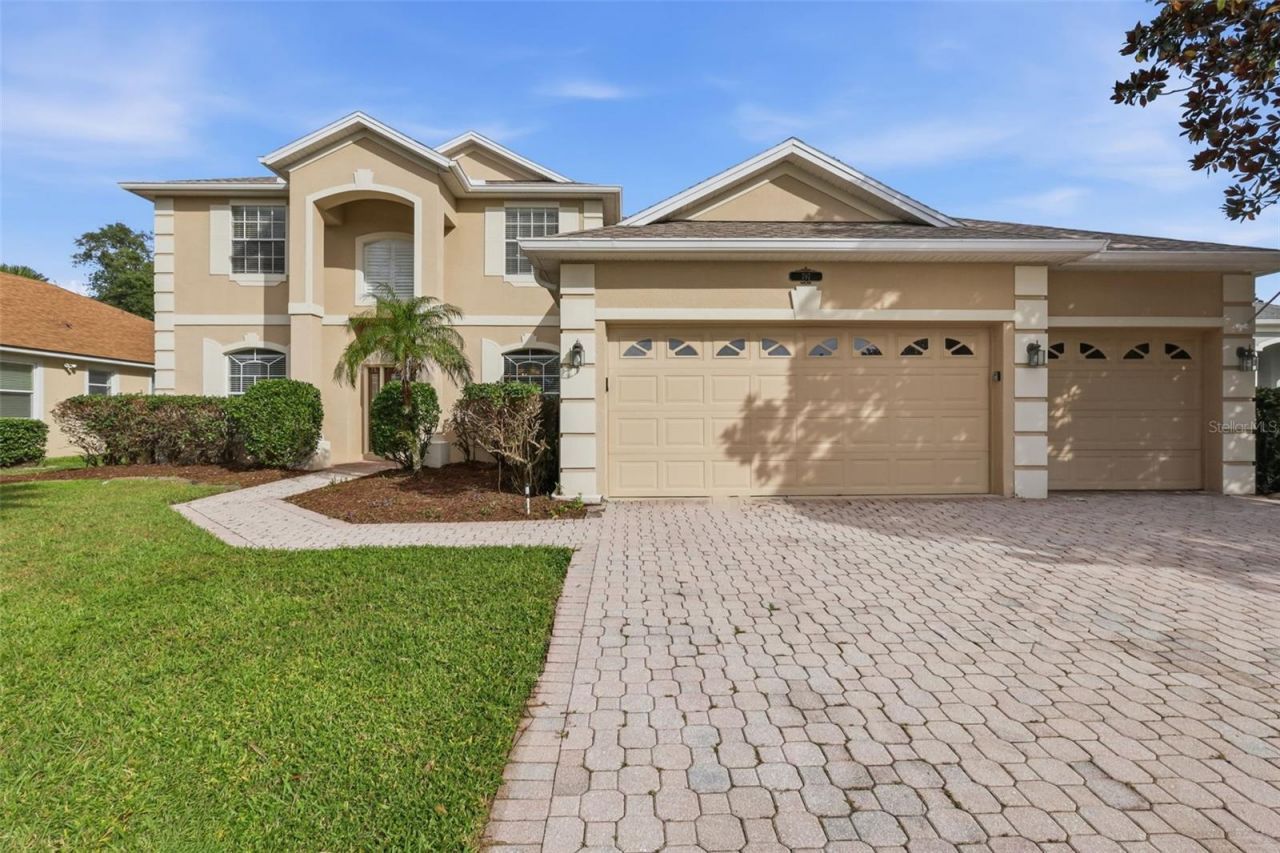
Virtually Staged. Golf course views, spacious interiors, and your own private poolside retreat- welcome to The Reserve at Lake Mary! Offering five bedrooms, five full bathrooms, almost 3,600 square feet of living space, and a three-car garage, this impressive two-story residence brings together versatile living areas, inviting outdoor spaces, and a desirable Lake Mary location. A NEW ROOF installed in March 2026 adds to the home's appeal.From the moment you arrive, the attractive architectural details, paver driveway, and established landscaping create a welcoming first impression. Inside, a spacious foyer opens to formal living and dining areas, setting the stage for everything from intimate dinners to larger gatherings. The heart of the home features an expansive family room with a fireplace, generous natural light, and easy access to the outdoor living area. The kitchen offers rich wood cabinetry, granite countertops, stainless steel appliances, double wall ovens, a breakfast bar, and an adjoining casual dining space. Plantation shutters, crown molding, and a neutral interior palette complement the home's traditional design.The thoughtfully arranged floor plan offers exceptional flexibility, including two primary suites- one on each level. The first-floor primary retreat features a spacious bedroom, generous closet space, and an en-suite bathroom with a soaking tub and separate shower. A second downstairs bedroom and additional full bathroom provide further options for guests or a home office. Upstairs, discover three additional bedrooms, including the second primary suite, along with a spacious bonus room featuring another fireplace. Whether you envision a media room, game room, home office, or additional gathering space, this layout offers room to make it your own.Step outside and discover one of the home's most appealing features: a private screened pool and raised spa surrounded by beautiful golf course scenery. The expansive covered lanai features ceiling fans and an outdoor kitchen area, creating a wonderful setting for dining, entertaining, or simply enjoying the Florida sunshine. The open green views of nearby Mayfair Country Club provide an attractive backdrop to this outdoor retreat.Located in the established Reserve at Lake Mary community, the home places a variety of recreational opportunities just minutes away. The Lake Mary Sports Complex is located along Rantoul Lane and offers athletic fields, basketball courts, and a skate park, while nearby Trailblazer Park features a playground and seasonal splash pad. Golf enthusiasts will appreciate Mayfair Country Club, a historic public golf course with a recently completed clubhouse.Beyond the neighborhood, explore the restaurants, boutiques, farmers market, and community events of downtown Lake Mary. Nearby parks and regional trail systems offer additional opportunities for walking, jogging, and cycling. Shopping, dining, and everyday services are readily accessible along Lake Mary Boulevard, with the Lake Mary SunRail station and convenient connections to I-4 and SR 417 providing access throughout Central Florida.With its generous floor plan, dual primary suites, private pool and spa, golf course views, and exceptional Lake Mary location, 797 Rantoul Lane offers an inviting setting to enjoy the Central Florida lifestyle.
Property Features
Property Type: Residential - Single Family
Cooling: Central Air
Garage: 3 car attached
Heating: Central
Home Style: Contemporary
Lot Size: 0.30 Acres
Roof Type: Shingle
Stories: 2.0
Taxes: $9,538
Year Built: 2004
Amenities
Ceiling Fans(s)
Eat-in Kitchen
High Ceilings
Primary Bedroom Main Floor
Feature Descriptions
Appliances: Built-In Oven, Dishwasher, Gas Cooktop, Microwave, Refrigerator
Community Features: Park
Directions: From I-4 west bound Take Exit 101C-B-A toward H E Thomas Jr Pkwy / Seminole County Rd 46A.Use the lane designations to turn onto Seminole County Rd 46A. Follow CR 46A to left on Rantoul Ln. Home is on the left.
Exterior: Block, Stucco
Fireplace: Family Room
Fireplace Y/N: Yes
Flood Zone Code: X
Flooring: Carpet, Laminate, Tile
Foundation: Slab
HOA Fee: 152/ Quarterly
HOA Y/N: Yes
Home Warranty Y/N: No
Listing Terms: Cash, Conventional
Lot Dimensions: 0.3
Ownership: Fee Simple
Patio/Porch: Covered, Deck, Rear Porch, Screened
Pets Allowed: Yes
Pool: In Ground
Property Attached Y/N: No
Property Sub-Type: Single Family Residence
Sewer: Public Sewer
Showing Instructions: Sentri Lock Box, ShowingTime
Special Sale Provisions: None
Swimming Pool: Yes
Utilities: Cable Available, Electricity Connected, Public, Sewer Connected
Water: Public
Water Access Y/N: No
Zoning: R-2
Listed By / Shown By
Listed By
Agency Name: GLORY INTL. REAL ESTATE CO
Agency Contact: 386-775-7778
Shown By
Agent Name: Arela Dedej
Agent Phone: Cell: (954) 204-8860
Agency Title: Realty 100

Estimate Your Payment
Estimated Payment
$ 2,556.64 per month $1,557.67 Principal & Interest $794.83 Property Tax $204.14 Homeowner's InsuranceChange Payment Information



Member Participants (and their affiliated licensees, if applicable) shall indicate on their websites that IDX information is provided exclusively for consumers’ personal non-commercial use, that it may not be used for any purpose other than to identify prospective properties consumers may be interested in purchasing, that the data is deemed reliable but is not guaranteed by MLS GRID, and that the use of the MLS GRID Data may be subject to an end user license agreement prescribed by the Member Participant’s applicable MLS if any and as amended from time to time. MLS GRID may, at its discretion, require use of other disclaimers as necessary to protect Member Participant, and/or their MLS from liability.
Based on information submitted to the MLS GRID. All data is obtained from various sources and may not have been verified by broker or MLS GRID. Supplied Open House Information is subject to change without notice. All information should be independently reviewed and verified for accuracy. Properties may or may not be listed by the office/agent presenting the information.
Privacy Policy / DMCA Notice / ADA Accessibility


This site is hosted, designed and copyright
© 1994 - 2026 by
Delta Media Group, Inc. -- Patent Pending --
797 Rantoul Lane | MLS# V4952136
This single family home located at 797 Rantoul Lane , Lake Mary, FL 32746 is currently listed for sale with an asking price of $699,900. This property was built in 2004 and has 5 bedrooms and 5 full baths with 3526 sq. ft. Rantoul Lane is located in the RESERVE AT LAKE MARY subdivision. Search RESERVE AT LAKE MARY real estate on adedej.realty100.com today.