ArelaDedej

BEDS3
BATHS2 full
SQUARE FEET1,574
MLS#B26084959
STATUSActive
PROPERTY TYPEResidential - Single Family
SUBDIVISIONOSCEOLA PARK
Property Description
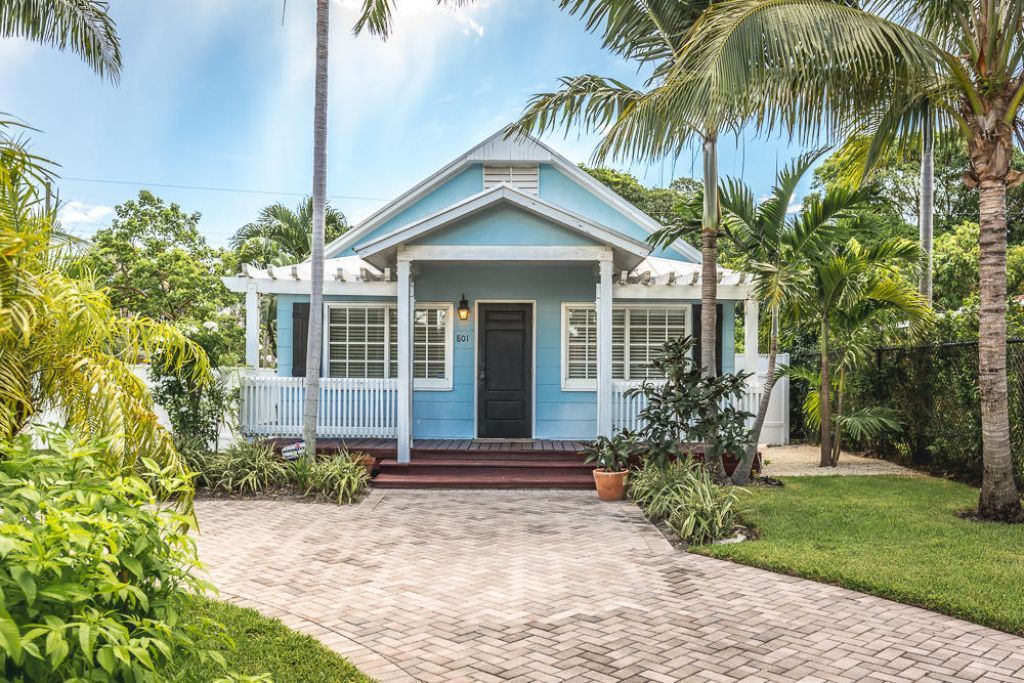
Live the quintessential Delray Beach lifestyle in this charming, completely furnished three-bedroom cottage located in desirable Osceola Park, just minutes from Downtown Delray Beach, Atlantic Avenue and the Beach. Filled with character, the home features beautiful original Miami Dade Pine, aluminum roof, impact windows, high ceilings, a welcoming front porch and a covered rear patio overlooking the private fenced yard with heated pool provides the perfect setting for South Florida sunshine. Situated on a corner lot with a convenient brick pavered circular driveway, the property offers excellent curb appeal with plenty of parking. Inside, the home is amazing space for all to enjoy and can be sold furnished. The location is hard to beat. Enjoy easy access to the beach, restaurants, shopping, nightlife and entertainment via golf cart to Downtown and returning home to a charming home. Not only is it perfect for your new home It's also perfect for a seasonal escape, extended stay or furnished annual rental, this is a wonderful opportunity to experience everything Delray Beach has to offer from a private pool home in a highly desirable golf cart friendly East Delray location.
Property Features
Property Type: Residential - Single Family
Cooling: Central Air, Ceiling Fan(s)
Heating: Central
Lot Size: 0.15 Acres
Roof Type: Aluminum
Stories: 1.0
Taxes: $10,748
Year Built: 1939
Amenities
Bedroom Layout - Split
Feature Descriptions
Appliances: Dryer, Dishwasher, Ice Maker, Microwave, Refrigerator, Range
Days on Site: 7
Exterior: Vinyl Siding
Fencing: Back Yard, Vinyl
Flooring: Wood
Furnished: Furnished
Laundry: Inside
Lot: Corner Lot, Sidewalks
Lot: Corner Lot, Sidewalks
Parcel#: 12434621010090180
Parking: Circular Driveway, Paver Block
Parking Notes: Circular Driveway, Paver Block
Patio/Porch: Patio - Covered, Porch - Open, Patio, Porch
Pets Allowed: Yes, No Restrictions
Pool: Heated, Private
Restrictions: No Restrictions
Security: Smoke Detector(s)
Sewer: Public Sewer
Sprinkler: Auto Sprinkler
SQFT Living: 1574
Structure Type: House
Swimming Pool: Yes
Total Rooms: 3
Utilities: Cable Connected, Electricity Connected, Sewer Connected, Water Connected
Utilities: Cable Connected, Electricity Connected, Sewer Connected, Water Connected
Water: Public
Waterfront Features: None
Room Sizes
Living Room: 13 X 15 Level Main
Kitchen: 11 X 13 Level Main
Primary Bedroom: 9 X 11 Level Main
Local Schools
High School: Atlantic
Middle School: Carver Community
Elementary School: Pine Grove
Listed By / Shown By
Listed By
Agency Name: Signature Int'l Premier Properties
Agency Phone: 561-404-8850
Shown By
Agent Name: Arela Dedej
Agent Phone: Cell: (954) 204-8860
Agency Title: Realty 100

Estimate Your Payment
Estimated Payment
$ 3,903.76 per month $2,659.55 Principal & Interest $895.67 Property Tax $348.54 Homeowner's InsuranceChange Payment Information


Privacy Policy / DMCA Notice / ADA Accessibility


This site is hosted, designed and copyright
© 1994 - 2026 by
Delta Media Group, Inc. -- Patent Pending --
801 SE 3rd Avenue | MLS# B26084959
This single family home located at 801 SE 3rd Avenue, Delray Beach, FL 33483 is currently listed for sale with an asking price of $1,195,000. This property was built in 1939 and has 3 bedrooms and 2 full baths with 1574 sq. ft. SE 3rd Avenue is located in the OSCEOLA PARK subdivision. Search OSCEOLA PARK real estate on adedej.realty100.com today.