ArelaDedej

BEDS4
BATHS2 full
SQUARE FEET1,436
MLS#TB8529178
STATUSActive
PROPERTY TYPERental - Single Family
SUBDIVISIONRIO VISTA REP
Property Description
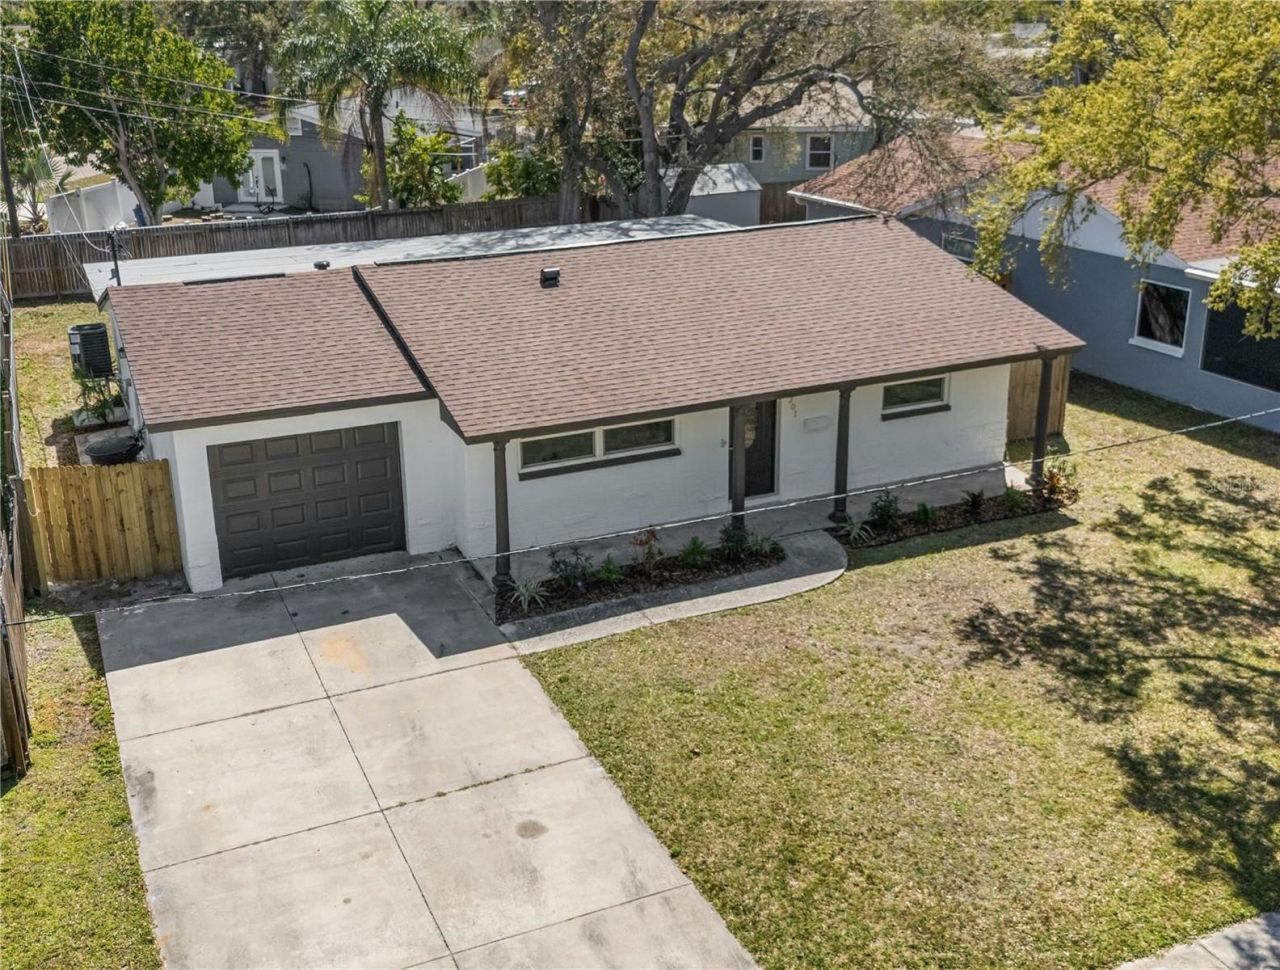
Saint Pete living at its finest! Immerse yourself in this fully renovated 4 Bed, 2 Bath home in a prime location. Just minutes from I275 and Selmon Expressway, you will find this home with all new Tile Flooring throughout, Kitchen Appliances, Roof, HVac, Water Heater, Garage Door Motor, Interior/Exterior Paint, and Electrical throughout. No expense was spared to make this house a move-in ready a home. With an oversized lot, enjoy front and back yard space. Easily fit any vehicle in the garage with storage space to spare. The split floor plan allows for maximum comfort and privacy for all bedrooms. Lastly, enjoy a finished bonus room just before the backyard doors. Come make this gem your home. (Closet fixtures, Washer & Dryer will be installed before move in date.)
Property Features
Property Type: Rental - Single Family
Cooling: Central Air
Garage: 1 car attached
Heating: Central, Electric, Heat Pump
Lot Size: 0.14 Acres
Year Built: 1972
Amenities
Ceiling Fans(s)
Eat-in Kitchen
Primary Bedroom Main Floor
Stone Counters
Lighting
Private Yard
Sidewalk
Feature Descriptions
Additional Rooms: Bonus Room
Appliances: Dishwasher, Dryer, Electric Water Heater, Range Hood, Refrigerator, Solar Hot Water, Washer
Directions: From 4th St, go east on 83rd Ave N. Take right on Overlook PL NE then right on Riverside Dr NE.
Fencing: Fenced
Flood Zone Code: X
Home Warranty Y/N: No
Lease Terms: Twelve Months
Lot Dimensions: 0.14
Other Equipment: Private Yard
Parking: Driveway, Garage Door Opener, Portico
Parking Notes: Driveway, Garage Door Opener, Portico
Patio/Porch: Front Porch
Pets Allowed: Yes
Property Attached Y/N: No
Property Sub-Type: Single Family Residence
Sewer: Public Sewer
Showing Instructions: Combination Lock Box, ShowingTime
Utilities: Public
Water: Public
Water Access Y/N: No
Room Sizes
Primary Bedroom: 11x12
Bedroom 2: 10x10
Bedroom 3: 10x10
Bedroom 4: 8x12
Living Room: 11x17
Kitchen: 8x13
Florida Room: 11x23
Local Schools
High School: Northeast High-PN
Middle School: Meadowlawn Middle-PN
Elementary School: Shore Acres Elementary-PN
Listed By / Shown By
Listed By
Agency Name: AGILE GROUP REALTY
Agency Contact: 813-569-6294
Shown By
Agent Name: Arela Dedej
Agent Phone: Cell: (954) 204-8860
Agency Title: Realty 100




Member Participants (and their affiliated licensees, if applicable) shall indicate on their websites that IDX information is provided exclusively for consumers’ personal non-commercial use, that it may not be used for any purpose other than to identify prospective properties consumers may be interested in purchasing, that the data is deemed reliable but is not guaranteed by MLS GRID, and that the use of the MLS GRID Data may be subject to an end user license agreement prescribed by the Member Participant’s applicable MLS if any and as amended from time to time. MLS GRID may, at its discretion, require use of other disclaimers as necessary to protect Member Participant, and/or their MLS from liability.
Based on information submitted to the MLS GRID. All data is obtained from various sources and may not have been verified by broker or MLS GRID. Supplied Open House Information is subject to change without notice. All information should be independently reviewed and verified for accuracy. Properties may or may not be listed by the office/agent presenting the information.
Privacy Policy / DMCA Notice / ADA Accessibility


This site is hosted, designed and copyright
© 1994 - 2026 by
Delta Media Group, Inc. -- Patent Pending --
8201 Riverside Drive Ne | MLS# TB8529178
This property located at 8201 Riverside Drive Ne, Saint Petersburg, FL 33702 is currently listed for rent with an asking price of $2,950 / Monthly. Search Saint Petersburg real estate on adedej.realty100.com today.