ArelaDedej

BEDS4
BATHS2 full 1 partial
SQUARE FEET2,260
MLS#TB8549079
STATUSActive
PROPERTY TYPERental - Single Family
SUBDIVISIONEPPERSON RANCH NORTH POD F
Property Description
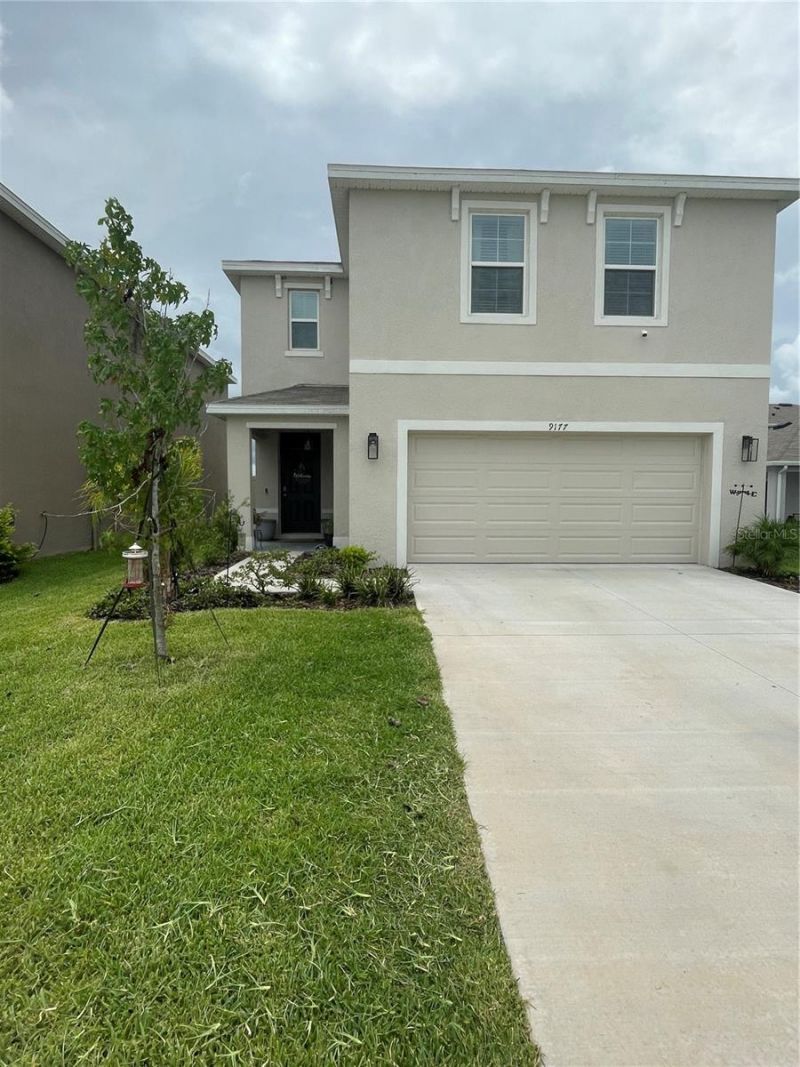
Welcome to your new home! This charming 2-story house, located in the desirable Epperson community, offers the perfect blend of comfort and convenience. The fenced-in yard provides ample space for outdoor activities and privacy. Step inside to an open concept main floor, ideal for entertaining and everyday living. The spacious living area seamlessly flows into the dining space and modern kitchen, making it easy to stay connected with family and guests. All the bedrooms are thoughtfully located upstairs, providing a quiet retreat away from the main living areas. The convenience of an upstairs laundry room means no more hauling laundry up and down the stairs. Enjoy the serene pond view from your backyard, creating a peaceful and picturesque setting. The home is equipped with a water softener, ensuring high-quality water throughout. Situated in the vibrant Epperson community, you'll be close to everything you need - shopping, dining, entertainment, and excellent schools. Don't miss the opportunity to make this wonderful house your home. Schedule a viewing today and experience the best of Epperson living!
Property Features
Property Type: Rental - Single Family
Cooling: Central Air
Garage: 2 car attached
Heating: Central, Electric
Lot Size: 0.11 Acres
Year Built: 2023
Amenities
Eat-in Kitchen
Open Floorplan
PrimaryBedroom Upstairs
Split Bedroom
Stone Counters
Thermostat
Sidewalk
Feature Descriptions
Additional Rooms: Inside Utility, Loft
Appliances: Dishwasher, Microwave, Range, Refrigerator, Water Softener
Community Features: Park, Playground, Pool, Sidewalks
Directions: From I-75, take the exit for Wesley Chapel Blvd/SR-54. Head east. Take a left on Curley Rd. Take a left on Overpass Rd into the community. Continue straight over Epperson Blvd. Take a left on Dolphin Bluff Blvd. Turn left onto Forge Breeze Lp. Turn right
Fencing: Fenced
Flood Zone Code: X
Flooring: Carpet, Tile
Frontage Pond: 40
HOA Y/N: Yes
Home Warranty Y/N: No
Lease Terms: Twelve Months
Lot: In County, Sidewalk, Paved
Lot Dimensions: 0.11
Other Equipment: Irrigation Equipment
Parking: Driveway, Garage Door Opener
Parking Notes: Driveway, Garage Door Opener
Patio/Porch: Patio
Pets Allowed: Yes
Pets Restrictions: NO AGGRESSIVE BREEDS. MUST BE SPAYED OR NEUTERED AND A PICTURE SENT TO OFFICE FOR APPROVAL AT RENTALS@FIRSTINPM.COM. RECURRING MONTHLY PET FEE $35 FOR 1 PET AND $50 FOR 2 PETS
Property Attached Y/N: No
Property Sub-Type: Single Family Residence
Sewer: Public Sewer
Showing Instructions: ShowingTime
Special View Info: Water
Utilities: BB/HS Internet Available, Cable Connected, Electricity Connected, Public
Water: Public
Water Access: Pond
Water Access Y/N: Yes
Waterfront Features: Pond
Water View: Pond
Windows: Blinds
Local Schools
High School: Wesley Chapel High-PO
Middle School: Thomas E Weightman Middle-PO
Elementary School: Watergrass Elementary-PO
Listed By / Shown By
Listed By
Agency Name: FIRST IN REAL ESTATE SERVICES
Agency Contact: 813-345-8559
Shown By
Agent Name: Arela Dedej
Agent Phone: Cell: (954) 204-8860
Agency Title: Realty 100




Member Participants (and their affiliated licensees, if applicable) shall indicate on their websites that IDX information is provided exclusively for consumers’ personal non-commercial use, that it may not be used for any purpose other than to identify prospective properties consumers may be interested in purchasing, that the data is deemed reliable but is not guaranteed by MLS GRID, and that the use of the MLS GRID Data may be subject to an end user license agreement prescribed by the Member Participant’s applicable MLS if any and as amended from time to time. MLS GRID may, at its discretion, require use of other disclaimers as necessary to protect Member Participant, and/or their MLS from liability.
Based on information submitted to the MLS GRID. All data is obtained from various sources and may not have been verified by broker or MLS GRID. Supplied Open House Information is subject to change without notice. All information should be independently reviewed and verified for accuracy. Properties may or may not be listed by the office/agent presenting the information.
Privacy Policy / DMCA Notice / ADA Accessibility


This site is hosted, designed and copyright
© 1994 - 2026 by
Delta Media Group, Inc. -- Patent Pending --
9177 Forge Breeze Loop | MLS# TB8549079
This property located at 9177 Forge Breeze Loop , Wesley Chapel, FL 33545 is currently listed for rent with an asking price of $2,550 / Monthly. Search Wesley Chapel real estate on adedej.realty100.com today.